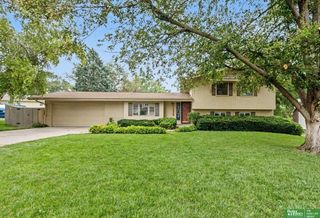
4350 S 154th Street, Omaha, NE 68137
- 4 beds |
- 3 baths |
- 2,487 sqft
 Single-Family Home
  Built in 1991
  0.27acre lot
 2 car garage
  $148/sqft
  Listed 2 months ago
Property Description
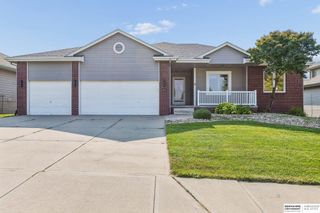
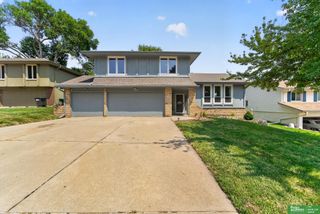
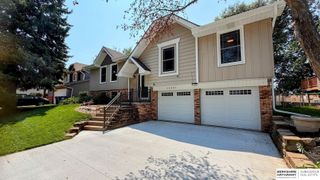
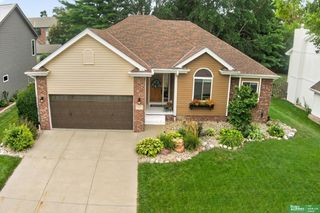
Pride of ownership in this stately 4bed 3bath Millard charmer! This AMAZING 2-story features: durable engineered wood floors, main floor laundry, neutral paint, classy formal dining/living rooms, and spacious eat-in kitchen w/stainless appliances and granite island. The den boasts a cozy gas log fireplace and walks out to a relaxing patio within the fenced in yard. The 2nd floor features: primary bedroom retreat w/walk-in closet and relaxing FULL bath, 3 additional bedrooms w/NEW carpet and classy hallway FULL bath. The LL includes: LARGE family room, classy custom bar, sizable exercise area, and durable carpet. Exterior amenities are: mature trees, LUSH green lawn, tasteful ornate landscaping, sprinkler system, covered front porch and oversized deck. With popular floor plan and elegant touches throughout, this home is SURE TO IMPRESS! Close/easy access to Lake Zorinsky, schools, Oakview shopping center and L Street corridor. AMA
- Listing Status:
- Active
- Data Last Updated:
- August 10, 2026 at 2:48PM
- Listing Office:
- Nebraska Realty : 402-491-0100
- Listing Agent:
- Brandon Benson : 402-699-2561
- MLS ID:
- 22615786
- General: Sprinkler System
- Style: Traditional
- Other Structures: PorchDeck
- Parking: AttachedGarage Door OpenerParking spaces: 2
- Roofing: Composition
- Windows: Window CoveringLL Daylight Windows
- General: MasoniteTwoConcrete Perimeter
- Originating MLS: Great Plains Regional MLS
- School District: Millard
- County: Douglas
- Zoning: Summerwood Lot 125 Block 0 Irreg2252380000
- Fencing: FullWood
- Utilities: Cable AvailableElectricity AvailableNatural Gas AvailableSewer AvailablePhone AvailableWater AvailableElectricity on Property
- Water: Public
- Sewer: Public Sewer
- Source: Great Plains Regional MLS
- Ownership: Fee Simple
This listing courtesy of Brandon Benson , Nebraska Realty
Monthly Payment
- Principal & Interest $
- Property Taxes $
- Home Insurance $
- VA Funding Fee $


 New - 1 hour ago