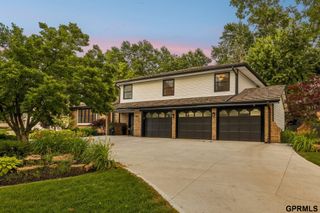
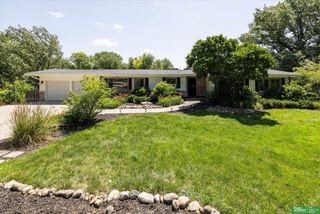
445 S 85th Street, Omaha, NE 68114
- 5 beds |
- 3 baths |
- 3,038 sqft
 Single-Family Home
  Built in 1953
  0.3acre lot
 2 car garage
  $263/sqft
  Listed 2 days ago
Property Description
OCompletely renovated, this exceptional walkout ranch blends luxury and an unbeatable central Omaha location. The open floor plan features hardwood floors and a stunning floor-to-ceiling stone fireplace. The chef's kitchen boasts a vaulted ceiling with chandelier, high-end appliances, custom cabinetry, two islands with waterfall quartz countertops, and a massive 4-foot sink with two faucets and RO water filtration. A 9' sliding glass door opens to a 350+ sq. ft. composite deck. The primary suite offers a custom walk-in closet and spa-like bath with custom double vanity, heated bidet, heated floors, and an oversized steam shower. Convenient main-floor laundry and an oversized main bath. The finished walkout basement includes a large rec room, wet bar, second fireplace, full bath, and abundant storage. Additional highlights include an epoxy-floor 2-car garage with EV charger, huge attic storage, 6' privacy fence, new mechanicals, and a prime location near top schools and major hospitals.
- Listing Status:
- Active
- Data Last Updated:
- August 10, 2026 at 2:48PM
- Listing Office:
- Nebraska Realty : 402-491-0100
- Listing Agent:
- Jack Hiffernan : 402-960-3104
- MLS ID:
- 22622676
- General: Drain Tile
- Style: RanchContemporaryTraditional
- Other Structures: Enclosed PorchDeckPatio
- Parking: Parking spaces: 2
- Roofing: Composition
- Windows: LL Daylight Windows
- General: Steel SidingBlock
- Originating MLS: Great Plains Regional MLS
- School District: Westside
- County: Douglas
- Zoning: BROADMOOR HEIGHTS LOT 20 BLOCK 9 IRREG N 157.2 W 129.3 FT0721490000
- Fencing: WoodPrivacy
- Utilities: Cable AvailableElectricity AvailableNatural Gas AvailableWater AvailableSewer AvailableFiber OpticElectricity on Property
- Water: Public
- Sewer: Public Sewer
- Source: Great Plains Regional MLS
- Ownership: Fee Simple
This listing courtesy of Jack Hiffernan , Nebraska Realty
Monthly Payment
- Principal & Interest $
- Property Taxes $
- Home Insurance $
- VA Funding Fee $