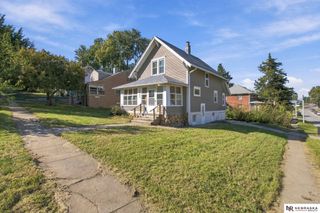
4832 Erskine Street, Omaha, NE 68104
- 4 beds |
- 2 baths |
- 2,320 sqft
 Single-Family Home
 Built in 1927
 5,227sqft lot
 1 car garage
 $108/sqft
 Listed 20 days ago
Property Description
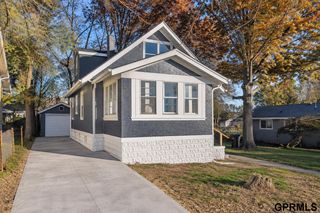
NEW PRICE! Seller acknowledges existing cat odor & is willing to accommodate odor-remediation treatment, including an ozone deodorizing system, for a mutually agreed-upon period after removal of all personal belongings & pets. Brand-new A/C just installed! Spectacular all-brick Tudor in the sought-after Country Club area offering 4 beds, 1.5 baths & modern updates throughout. Timeless character meets modern comfort w/ refinished wood floors, updated kitchen w/ quartz countertops & spacious second-floor bedroom w/ walk-in closet & mini-split system. Original charm shines w/ crown molding, rich woodwork, arched doorways & classic wood doors. Cozy up by the fireplace or relax on the large front porch. Fully fenced yard w/ detached 1-car garage & additional alley parking. Finished basement features a spacious rec room, office area, conforming bedroom w/ egress window & half bath. A beautiful blend of character & updates, ready for its next owner!
- Listing Status:
- Active
- Data Last Updated:
- November 19, 2026 at 5:45AM
- Listing Office:
- BHHS Ambassador Real Estate : 402-493-4663
- Listing Agent:
- Jordan Zodieru : 402-671-4874
- MLS ID:
- 22630935
- Style: Tudor
- Other Structures: Porch
- Parking: Parking spaces: 1
- Roofing: Composition
- General: FrameOne and One HalfBlock
- Originating MLS: Great Plains Regional MLS
- School District: Omaha
- County: Douglas
- Zoning: Grammercy Park Lot 11 Block 11204480000
- Fencing: WoodFull
- Utilities: Cable AvailableElectricity AvailableNatural Gas AvailableWater AvailableSewer AvailablePhone AvailableFiber OpticElectricity on Property
- Water: Public
- Sewer: Public Sewer
- Source: Great Plains Regional MLS
- Ownership: Fee Simple
This listing courtesy of Jordan Zodieru , BHHS Ambassador Real Estate
Monthly Payment
- Principal & Interest $
- Property Taxes $
- Home Insurance $
- VA Funding Fee $

 New - 11 hours ago