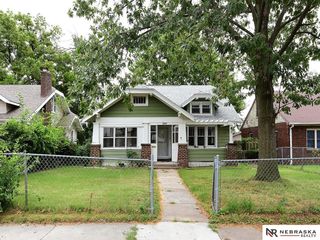
4907 Curlew Lane, Omaha, NE 68106
- 2 beds |
- 2 baths |
- 1,731 sqft
 Single-Family Home
  Built in 1957
  6,098sqft lot
 1 car garage
  $113/sqft
  Listed 5 days ago
Property Description
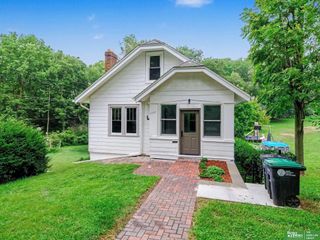
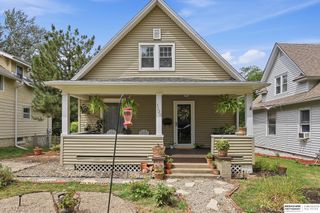
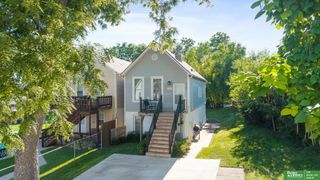
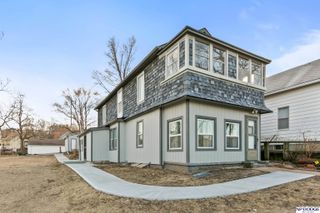
Super cute 2 BR/2 Bath home in fantastic location. Lots of updates including newer roof and HVAC, new carpet and paint throughout. All windows have been replaced. Main floor features large living room with fireplace, 2 bedrooms and a full bath. Kitchen has SS appliances, plenty of cabinet space and dining room with built in hutch. The lower level has a kitchen, large living space, full bath and large storage room with walk-in closet. Lower level space is accessible via main floor OR through garage which could allow a rental or Air BnB opportunity with a few minor modifications. Exterior features are a shady covered deck, storage shed, lawn sprinklers and metal siding. All measurements approximate (AMA) per Assessor. Property is being sold as-is by trustee of an estate. Offers will be reviewed at 10 AM on Monday August 10th by Trustee, however Trustee reserves the right to accept a compelling, suitable offer prior to deadline.
- Listing Status:
- Active
- Data Last Updated:
- August 10, 2026 at 1:46PM
- Listing Office:
- BHHS Ambassador Real Estate : 402-333-7000
- Listing Agent:
- Dave Coover : 402-676-4604
- MLS ID:
- 22622268
- General: Sprinkler SystemSeparate EntranceShed(s)
- Style: Ranch
- Other Structures: Shed(s)PorchCovered Deck
- Parking: Parking spaces: 1
- Roofing: Composition
- General: Aluminum SidingMasoniteBlock
- Originating MLS: Great Plains Regional MLS
- School District: Omaha
- County: Douglas
- Zoning: ROBIN HILL ADD LOT 34 BLOCK 102125440000
- Fencing: Chain LinkFull
- Utilities: Electricity AvailableNatural Gas AvailableWater AvailableSewer AvailableStorm SewerPhone AvailableCable AvailableElectricity on Property
- Water: Public
- Sewer: Public Sewer
- Source: Great Plains Regional MLS
- Ownership: Fee Simple
This listing courtesy of Dave Coover , BHHS Ambassador Real Estate
Monthly Payment
- Principal & Interest $
- Property Taxes $
- Home Insurance $
- VA Funding Fee $

 New - 2 days ago