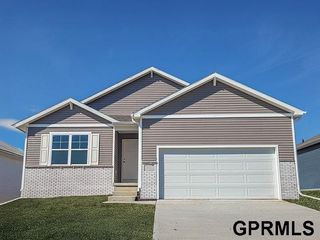
5011 N 114 Street, Omaha, NE 68164
- 3 beds |
- 3 baths |
- 1,748 sqft
 Single-Family Home
  Built in 1968
  7,405sqft lot
 2 car garage
  $166/sqft
  Listed 19 days ago
Property Description
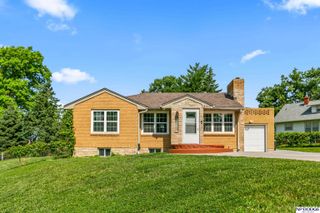
Beautifully updated 3 bedroom, 3 bathroom, 2 car walkout ranch offering stylish updates and a functional layout. The remodeled kitchen features granite countertops, updated cabinetry, center island, tile flooring, tile backsplash, eat in dining area, and all stainless steel appliances are included. Wood floors flow through the main living areas. The living room offers a stone fireplace and direct access to the deck overlooking the fully fenced backyard. Three bedrooms are located on the main level, including an updated full bath with tile flooring and tiled shower surround, plus an updated 3/4 primary bath with tiled shower. The finished walkout lower level features new LVP flooring, abundant natural light, a second fireplace, half bath, and additional living space perfect for a rec room, office, or hobby area. New HVAC in 2023. Enjoy the patio, deck with backyard access, and convenient location with quick interstate access for commuting throughout the metro.
- Listing Status:
- Active
- Data Last Updated:
- August 10, 2026 at 1:46PM
- Listing Office:
- PJ Morgan Real Estate : 402-397-7775
- Listing Agent:
- Megan Bengtson : 402-740-5519
- MLS ID:
- 22620743
- Style: Traditional
- Other Structures: PorchCovered DeckPatio
- Parking: Parking spaces: 2
- Roofing: Composition
- Windows: Window Covering
- General: Wood SidingBrick/OtherSplit EntryBlock
- Originating MLS: Great Plains Regional MLS
- School District: Omaha
- County: Douglas
- Zoning: Roanoke Estate Lot 179 Block 0 75 x 1002122850476
- Fencing: Chain Link
- Utilities: Cable AvailableElectricity AvailableNatural Gas AvailableWater AvailableSewer AvailablePhone AvailableElectricity on Property
- Water: Public
- Sewer: Public Sewer
- Source: Great Plains Regional MLS
- Ownership: Fee Simple
This listing courtesy of Megan Bengtson , PJ Morgan Real Estate
Monthly Payment
- Principal & Interest $
- Property Taxes $
- Home Insurance $
- VA Funding Fee $

 New - 3 hours ago