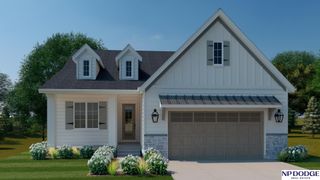
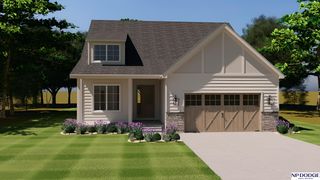
5028 Decatur Street, Omaha, NE 68104
- 3 beds |
- 4 baths |
- 2,766 sqft
 Single-Family Home
  Built in 1936
  6,534sqft lot
 2 car garage
  $271/sqft
  Listed 11 days ago
Property Description
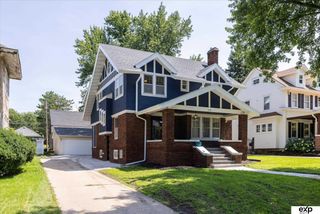
It's here and one-of-a-kind. This 2-sty home sits directly across from Metcalfe Park, and just steps from Dundee and Benson. South-facing and hard-to-find 2-car garage, walk into special spaces and unique designs thru-out. A main floor providing a classic, comfortable flow. Generous, suite-like bedrooms, each with walk-in closets. An updated primary bath indulgent retreat with tiled walk-in shower and double sinks. A basement finished rec room, 2nd fireplace, and a flexible bonus room. Don't miss the rare convenience of a main floor 1/2 bath and basement 3/4 bath that aren't always found in homes of this era. And if you step out back, selfishly enjoy a beautiful patio addition, complete with custom fire pit seating and a gas grill bar. It really does create an instant and tranquil retreat every time you're outside, why go back inside! Homes like this don't come around often in Country Club. Or check all the boxes of a forever home. This does. Visit this charming home firsthand today.
- Listing Status:
- Active
- Data Last Updated:
- September 22, 2026 at 5:45PM
- Listing Office:
- Nebraska Realty : 402-491-0100
- Listing Agent:
- Michael Beacom : 402-490-3674
- MLS ID:
- 22626303
- General: Gas Grill
- Other Structures: Patio
- Parking: Parking spaces: 2
- Roofing: Tile
- Windows: Window Covering
- General: BrickTwoBlock
- Originating MLS: Great Plains Regional MLS
- School District: Omaha
- County: Douglas
- Zoning: COUNTRY CLUB DIST LOT 13 BLOCK 25 E 31 FT LOT 12 & W 29 FT LT 13 60 X 1100843350000
- Fencing: WoodFullPrivacy
- Water: Public
- Sewer: Public Sewer
- Source: Great Plains Regional MLS
- Ownership: Fee Simple
This listing courtesy of Michael Beacom , Nebraska Realty
Monthly Payment
- Principal & Interest $
- Property Taxes $
- Home Insurance $
- VA Funding Fee $