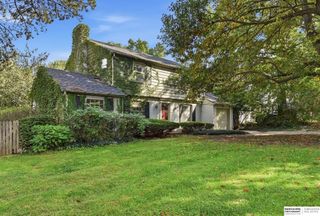
505 S 86th Street, Omaha, NE 68114
- 3 beds |
- 3 baths |
- 1,738 sqft
 Single-Family Home
 Built in 1950
 0.33acre lot
 1 car garage
 $337/sqft
 Listed 3 hours ago
Property Description
Extensively renovated west-facing Westside walkout ranch with permitted structural, electrical, and mechanical upgrades. Reconfigured layout replaced the center fireplace with a skylight to open the main level, showcasing blended white/red oak floors, a kitchen with quartz counters, built-in pantry, and 36-in range, dual-level laundry, a primary suite with walk-in closet and 3/4 double-vanity/dual-head shower bath, plus a lower-level built-in Murphy bed. Behind-the-walls updates include a new west foundation wall, roof, gutter guards, larger windows, HVAC, new electrical service/ARC-fault panel, dimmers/hardwired detectors, copper/PVC plumbing, power-vent water heater, softener, and water purification. Exterior features a doubled driveway with rear pad, covered/lit cedar carport, taller/wider garage door, cedar deck, new pergola, retaining walls, and sprinklers on a private, flat, fenced 1/3-acre lot. Seller is a licensed Nebraska real estate broker.
- Listing Status:
- Active
- Data Last Updated:
- November 19, 2026 at 1:48AM
- Listing Office:
- Exceptional Properties Group : 402-213-1936
- Listing Agent:
- Stephen Ward : 402-213-1936
- MLS ID:
- 22632797
- General: Sprinkler SystemLighting
- Style: Ranch
- Other Structures: PorchPatio
- Parking: Parking spaces: 1
- Roofing: Composition
- Windows: Skylight(s)
- General: BlockVinyl SidingBlock
- Originating MLS: Great Plains Regional MLS
- School District: Westside
- County: Douglas
- Zoning: LOT 23BLOCK 10 AND 1/2 VACATED WALKWAY0721740000
- Fencing: Chain LinkFull
- Water: Public
- Sewer: Public Sewer
- Source: Great Plains Regional MLS
- Ownership: Fee Simple
This listing courtesy of Stephen Ward , Exceptional Properties Group
Monthly Payment
- Principal & Interest $
- Property Taxes $
- Home Insurance $
- VA Funding Fee $