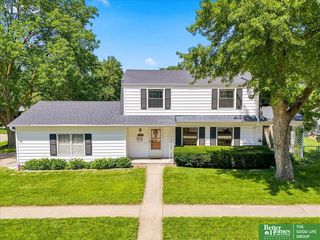
5324 S 107 Avenue, Omaha, NE 68127
- 3 beds |
- 3 baths |
- 1,750 sqft
 Single-Family Home
  Built in 1976
  0.29acre lot
 2 car garage
  $186/sqft
  Listed 15 hours ago
Property Description
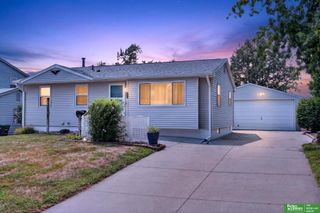
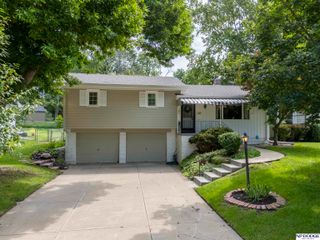
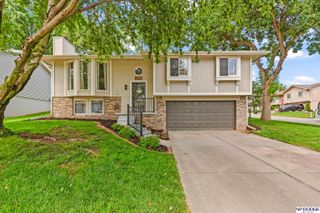
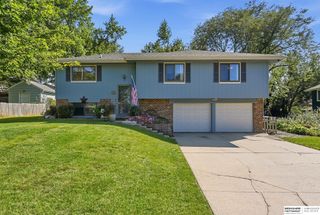
Wow! Check out this split-entry style home with 3-beds, 3-baths, 2-car garage in Millard! Situated on an impressive, oversized 0.29 acre lot, this property offers an incredible fenced back yard space. Spacious primary bedroom with en-suite bath w/ double sink vanity and tiled shower. Two additional bedrooms and a full bathroom on the main level. Finished rec room in basement with walk-out to the back yard. Plus the laundry area and 1/2 bathroom in basement. All appliances are included. Fully fenced rear yard. Lots of updates & upgrades: Thermal pane replacement windows, updated wood deck, roof shingles replaced in 2019, upgraded fiber cement siding in 2020, new HVAC system in 2020, radon mitigation system installed. This house is ready for new owners!
- Listing Status:
- Active
- Data Last Updated:
- August 20, 2026 at 7:45AM
- Listing Office:
- Better Homes and Gardens R.E. : 402-932-5989
- Listing Agent:
- John Erickson : 402-917-3227
- MLS ID:
- 22623783
- General: Shed(s)
- Other Structures: Shed(s)DeckPatio
- Parking: Parking spaces: 2
- Roofing: Composition
- Windows: LL Daylight Windows
- General: Cement SidingSplit EntryBlock
- Originating MLS: Great Plains Regional MLS
- School District: Millard
- County: Douglas
- Zoning: OAK HEIGHTS THIRD PLATTING LOT 2 BLOCK 22 IRREG1902392686
- Fencing: WoodFullPrivacy
- Utilities: Electricity AvailableNatural Gas AvailableWater AvailableSewer AvailableElectricity on Property
- Water: Public
- Sewer: Public Sewer
- Source: Great Plains Regional MLS
- Ownership: Fee Simple
This listing courtesy of John Erickson , Better Homes and Gardens R.E.
Monthly Payment
- Principal & Interest $
- Property Taxes $
- Home Insurance $
- VA Funding Fee $

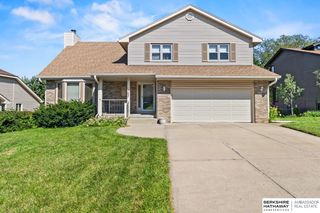
 New - 12 hours ago