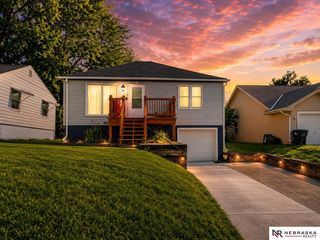
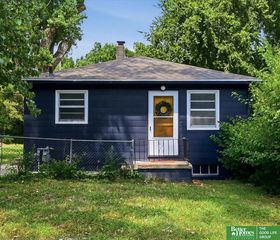
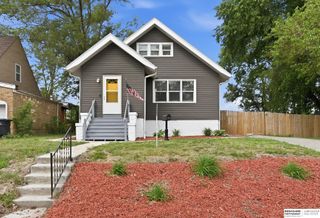
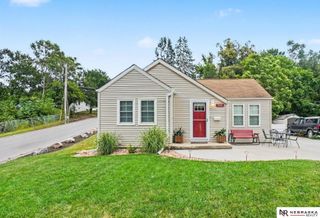
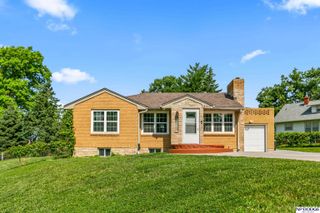
5327 N 48 Avenue, Omaha, NE 68104
- 3 beds |
- 2 baths |
- 1,530 sqft
 Single-Family Home
  Built in 1956
  6,970sqft lot
 1 car garage
  $141/sqft
  Listed 3 days ago
Property Description
Welcome home to this bright and inviting raised ranch offering over 1,500 finished square feet in an established Omaha neighborhood. Featuring 3 spacious bedrooms, 2 bathrooms, beautiful hardwood floors, and abundant natural light throughout the living room, kitchen, and dining area, this home offers both comfort and functionality.The kitchen and dining room overlook the expansive backyard, creating a wonderful setting for everyday living and entertaining. The finished lower level provides flexible space for a family room, home office, or workout area, complemented by generous storage space throughout the home, including a dedicated storage room beneath the front porch, and a spacious 1½-car garage.Conveniently located on a quiet street within walking distance of a park and just minutes from Immanuel Hospital, downtown Omaha, Dundee, Midtown, Blackstone, the airport, and easy interstate access, this home combines generous space, everyday convenience, and a location that's hard to beat.
- Listing Status:
- Active
- Data Last Updated:
- August 10, 2026 at 12:45PM
- Listing Office:
- BHHS Ambassador Real Estate : 402-493-4663
- Listing Agent:
- Sophie Noecker : 402-841-8079
- MLS ID:
- 22622415
- General: Shed(s)
- Style: Raised Ranch
- Other Structures: Shed(s)PorchPatio
- Parking: Parking spaces: 1
- Roofing: Composition
- General: FrameBlock
- Originating MLS: Great Plains Regional MLS
- School District: Omaha
- County: Douglas
- Zoning: HARGLEROAD 2ND LOT 16 BLOCK 61251480000
- Fencing: Wood
- Utilities: Cable Available
- Water: Public
- Sewer: Public Sewer
- Source: Great Plains Regional MLS
- Ownership: Fee Simple
This listing courtesy of Sophie Noecker , BHHS Ambassador Real Estate
Monthly Payment
- Principal & Interest $
- Property Taxes $
- Home Insurance $
- VA Funding Fee $

 New - 1 day ago