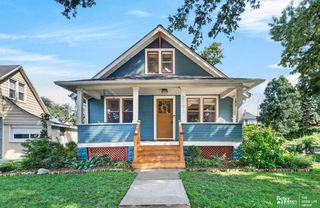
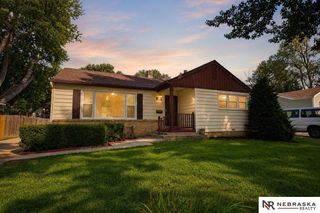
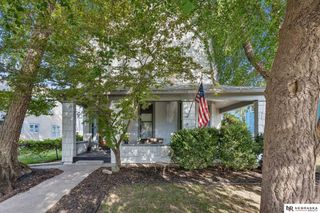
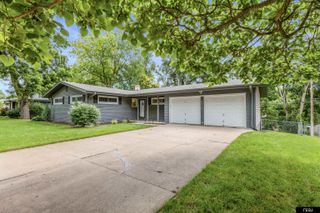
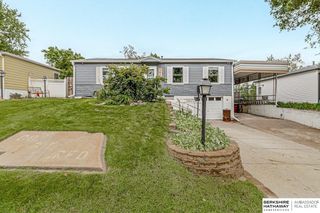
5556 Walnut Street, Omaha, NE 68106
- 2 beds |
- 3 baths |
- 2,187 sqft
 Single-Family Home
  Built in 1991
  4,792sqft lot
 1 car garage
  $146/sqft
  Listed 5 days ago
Property Description
This inviting 2-bedroom, 3-bathroom ranch offers a comfortable and functional layout with plenty of space for everyday living and entertaining. The open kitchen flows into the main living area, featuring vaulted ceilings that create a bright and spacious feel. The primary bedroom includes its own full bathroom, and the convenience of main-floor laundry makes one-level living a breeze. The finished basement provides additional living space with a wet bar and a large open room, perfect for entertaining, game nights, or relaxing with family and friends. The basement also includes one non-conforming room that offers flexibility for an office, hobby room, or additional living space. New roof adding even more peace of mind for the next owner. Conveniently located in Midtown with easy access to shopping, dining, entertainment, and major roadways.
- Listing Status:
- Active
- Data Last Updated:
- September 22, 2026 at 7:45AM
- Listing Office:
- Better Homes and Gardens R.E. : 402-932-5989
- Listing Agent:
- Colleen Almgren : 402-871-0694
- MLS ID:
- 22626747
- General: Guest House
- Style: Ranch
- Other Structures: Guest HousePorchDeck
- Parking: Parking spaces: 1
- Roofing: Composition
- Windows: Window CoveringSkylight(s)
- General: Wood SidingBrick/OtherBlock
- Originating MLS: Great Plains Regional MLS
- School District: Omaha
- County: Douglas
- Zoning: Lot 49Brookline Terracean Addition to the City of Omahaas surveyedplatted and recorded in Douglas CountyNebraska.0725350000
- Fencing: WoodFull
- Utilities: Electricity AvailableNatural Gas AvailableWater AvailableSewer AvailableElectricity on Property
- Water: Public
- Sewer: Public Sewer
- Source: Great Plains Regional MLS
- Ownership: Fee Simple
This listing courtesy of Colleen Almgren , Better Homes and Gardens R.E.
Monthly Payment
- Principal & Interest $
- Property Taxes $
- Home Insurance $
- VA Funding Fee $

 New - 18 hours ago