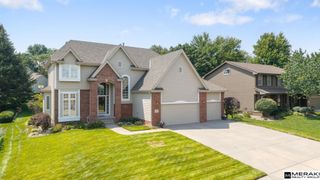
5801 S 119th Plaza, Omaha, NE 68137
- 3 beds |
- 3 baths |
- 2,784 sqft
 Single-Family Home
  Built in 1995
  10,454sqft lot
 2 car garage
  $185/sqft
  Listed 3 days ago
Property Description
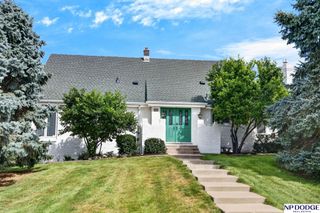
Extremely rare opportunity to own a spacious ranch-style home in a private, gated golf course community, where homes rarely become available. Enjoy true main-floor living with nearly 2,400 sq ft, generous room sizes, and a comfortable, functional layout. Recent improvements include new flooring, fresh paint, landscaping, and an upgraded sump pump system for added peace of mind. The kitchen, dining, and living areas have also been opened up, creating a brighter and more connected space. The main level features a spacious kitchen, private primary suite, split-bedroom layout, and multiple living areas. The basement offers a large blank canvas with incredible potential for a theater, golf simulator, gym, guest suite, office, or additional living space. With its rare gated golf course location, spacious ranch layout, recent improvements, and future potential, this is an opportunity that's difficult to replicate.
- Listing Status:
- Active
- Data Last Updated:
- September 22, 2026 at 12:45PM
- Listing Office:
- Better Homes and Gardens R.E. : 402-932-5989
- Listing Agent:
- Francisco Paredes : 531-283-2262
- MLS ID:
- 22627060
- General: Sprinkler System
- Style: Ranch
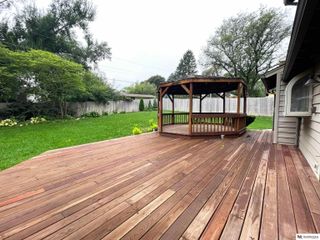
- Other Structures: DeckPatio
- Parking: Parking spaces: 2
- Roofing: Composition
- Windows: Window CoveringBay Window(s)LL Daylight Windows
- General: BrickOtherConcrete Perimeter
- HOA Amenities: SecurityCommon Area Maintenance1200.0Annually
- Originating MLS: Great Plains Regional MLS
- School District: Millard
- County: Douglas
- Zoning: ST ANDRES POINTE LOT 602141745118
- Fencing: None
- Utilities: Cable AvailableElectricity AvailableNatural Gas AvailableWater AvailableSewer AvailablePhone AvailableElectricity on Property
- Water: Public
- Sewer: Public Sewer
- Source: Great Plains Regional MLS
- Ownership: Fee Simple
This listing courtesy of Francisco Paredes , Better Homes and Gardens R.E.
Monthly Payment
- Principal & Interest $
- Property Taxes $
- Home Insurance $
- VA Funding Fee $

 New - 3 days ago