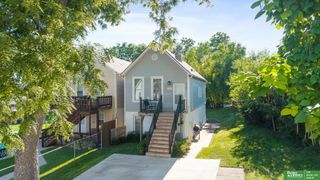
5805 N 36th Street, Omaha, NE 68111
- 3 beds |
- 1 bath |
- 1,200 sqft
 Single-Family Home
  Built in 1953
  6,534sqft lot
 —— car garage
  $151/sqft
  Listed 23 days ago
Property Description
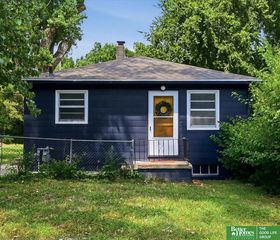
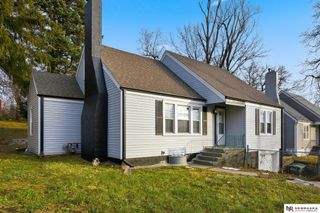
Charming inside and out! Welcome to this beautifully renovated move-in ready 3 bed, 1 bath Cape Cod ranch style home with 2-car parking pad and fenced front yard. Inviting curb appeal with a new front cedar deck and decorative farmhouse-inspired cedar gable accent. Step inside to discover refinished original hardwood floors, fresh paint, new lighting and ceiling fans. The kitchen features a new quartz countertop and all new stainless-steel appliances and luxury vinyl plank flooring along with access to a cedar deck in back. The newly remodeled bathroom showcases new tile, stylish fixtures and contemporary spa-like finishes. Major mechanical updates for peace of mind including new roof, newer windows, new HVAC system with central A/C and all new oak stairwell treads and new carpet downstairs. Conveniently located to I-680, Ames Avenue, Florence, parks, schools, and downtown Omaha. Don't miss this opportunity! Schedule your private showing today!
- Listing Status:
- Pending
- Data Last Updated:
- August 10, 2026 at 1:46PM
- Listing Office:
- Better Homes and Gardens R.E. : 402-932-5989
- Listing Agent:
- Jayne Buck : 402-490-4658
- MLS ID:
- 22620364
- General: Ceiling Fan(s)
- Master Bedroom: Wood FloorWindow CoveringCeiling Fan(s)Walk-In Closet(s)Main Floor
- Master Bath: Full
- Kitchen: Window CoveringCeiling Fan(s)Balcony/DeckLuxury Vinyl PlankExterior Door
- Appliances: RangeRefrigeratorFreezer
- Living Room: Wood FloorWindow CoveringCeiling Fan(s)Dining AreaExterior Door
- Basement: DaylightOther WindowWalk-Out AccessPartially Finished
- Flooring: CarpetConcreteWoodPorcelain TileLuxury VinylPlank
- A/C: Central Air
- Heating: Natural GasForced Air
- Fireplace: Direct-Vent Gas FireFireplaceFireplaces: 0
- General: LightingShed(s)
- Style: RanchCape Cod
- Other Structures: Shed(s)Covered DeckDeck
- Parking: Off StreetExtra Parking SlabParking spaces: 0
- Roofing: Composition
- Windows: Window Covering
- General: Vinyl SidingShingle SidingBlock
- Originating MLS: Great Plains Regional MLS
- School District: Omaha
- County: Douglas
- Zoning: LENOX ADD LOT 213 BLOCK 0 N 26 FT LT 212 & S 27 FT1622180000
- Fencing: Chain Link
- Utilities: Cable AvailableElectricity AvailableNatural Gas AvailableWater AvailableSewer AvailablePhone AvailableElectricity on Property
- Water: Public
- Sewer: Public Sewer
- Source: Great Plains Regional MLS
- Ownership: Fee Simple
This listing courtesy of Jayne Buck , Better Homes and Gardens R.E.
Monthly Payment
- Principal & Interest $
- Property Taxes $
- Home Insurance $
- VA Funding Fee $

 New - 1 hour ago