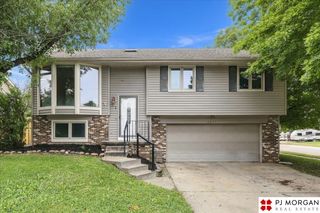
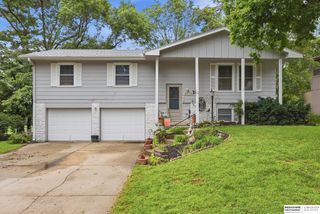
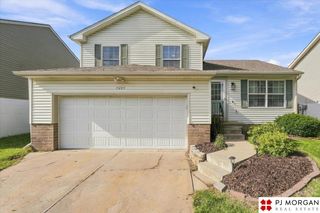
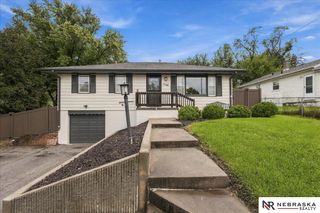
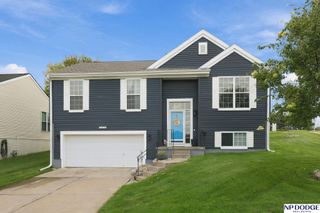
5825 N 127 Avenue Circle, Omaha, NE 68164
- 3 beds |
- 2 baths |
- 1,351 sqft
 Single-Family Home
  Built in 1987
  8,276sqft lot
 2 car garage
  $207/sqft
  Listed 2 days ago
Property Description
Delightful 3 bed, 2 bath, large 2 car garage home features soaring vaulted ceilings in the living room, kitchen and main bedroom. The kitchen offers quality stainless steel appliances, plenty of cabinets & dining area. Open the updated sliding glass door and walk out to a massive east facing composite deck perfect for entertaining or enjoying the afternoon and evening in comfort. The living room is spacious with large windows providing a lot of great natural light. Main Bedroom has a walk-in closet & 1/4 bath. Lower level houses a family room with a place for a wood stove & remodeled 3/4 bath. Plus there are many nice updates including the composite deck, windows, appliances, HVAC, driveway, flooring and a roof in 2017. Wonderfully located in a cul-de-sac with a spacious yard and solar assisted snow removal. Close to shopping, restaurants, recreation and much more. Check it, you'll be glad you did.
- Listing Status:
- Active
- Data Last Updated:
- September 22, 2026 at 5:47AM
- Listing Office:
- Berkshire Real Estate : 402-397-2800
- Listing Agent:
- Mike Salkin : 402-660-6453
- MLS ID:
- 22627169
- Other Structures: Deck
- Parking: Parking spaces: 2
- Roofing: Composition
- Windows: Window CoveringLL Daylight Windows
- General: MasoniteSplit EntryBlock
- Road/Access: Paved
- Originating MLS: Great Plains Regional MLS
- School District: Omaha
- County: Douglas
- Zoning: WINCHESTER HEIGHTS LOT 2372540385472
- Fencing: Chain Link
- Utilities: Cable AvailableElectricity AvailableNatural Gas AvailableWater AvailableSewer AvailableStorm SewerPhone AvailableElectricity on Property
- Water: Public
- Sewer: Public Sewer
- Source: Great Plains Regional MLS
- Ownership: Fee Simple
This listing courtesy of Mike Salkin , Berkshire Real Estate
Monthly Payment
- Principal & Interest $
- Property Taxes $
- Home Insurance $
- VA Funding Fee $

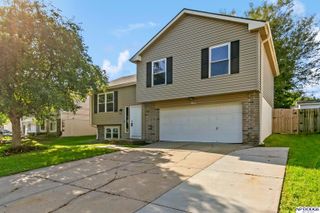
 New - 8 hours ago