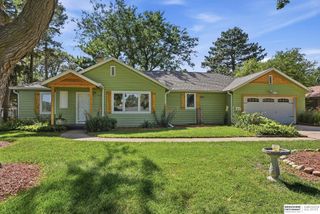
5841 S 48th Avenue, Omaha, NE 68117
- 3 beds |
- 2 baths |
- 1,745 sqft
 Single-Family Home
  Built in 2025
  10,019sqft lot
 3 car garage
  $261/sqft
  Listed 5 days ago
Property Description
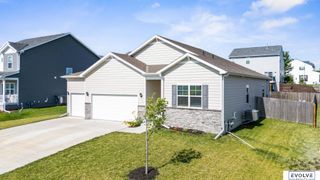
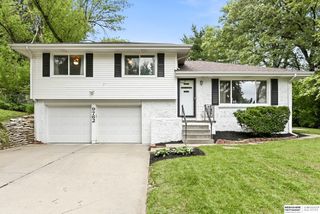
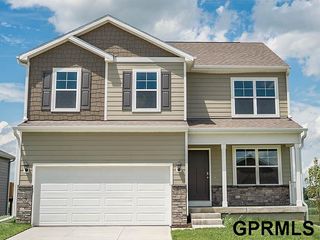
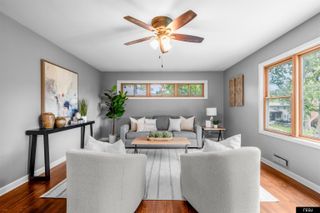
ALL new + zero entry from the garage ! Take a look at this 3-bedroom, 2-bath walkout ranch in South Omaha! The open main level makes an immediate impression with 12' ceilings, oversized windows, and LVT flooring. The kitchen is ready to go with custom cabinetry, quartz countertops, stainless steel appliances, and plenty of prep space. The primary suite stands out with an electric fireplace, huge walk-in closet, dual sinks, and a walk-in shower with two shower heads. Two additional bedrooms and a full bath complete the main level. The unfinished walkout lower level is loaded with potential, featuring 12' ceilings, a bath rough-in, and plenty of room for a rec room, additional bedrooms, gym, or whatever fits your needs. Walk right out to the backyard and create the outdoor space you want. Convenient South Omaha location near parks and schools. 2.056 tax levy.
- Listing Status:
- Active
- Data Last Updated:
- August 20, 2026 at 7:45AM
- Listing Office:
- NP Dodge RE Sales Inc 86Dodge : 402-330-5008
- Listing Agent:
- Lisa Jansen-Bartholow : 402-740-5050
- MLS ID:
- 22623359
- Style: Ranch
- Other Structures: PorchCovered DeckCovered Patio
- Parking: Parking spaces: 3
- Roofing: Composition
- Windows: LL Daylight Windows
- General: Wood SidingConcrete Perimeter
- Originating MLS: Great Plains Regional MLS
- School District: Omaha
- County: Douglas
- Zoning: Homestead Addition Replat 2221339480100
- Fencing: None
- Water: Public
- Sewer: Public Sewer
- Source: Great Plains Regional MLS
- Ownership: Fee Simple
This listing courtesy of Lisa Jansen-Bartholow , NP Dodge RE Sales Inc 86Dodge
Monthly Payment
- Principal & Interest $
- Property Taxes $
- Home Insurance $
- VA Funding Fee $

 New - 1 day ago