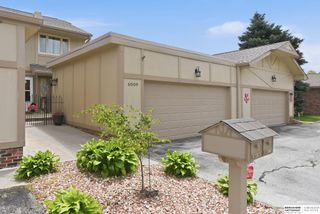
6013 Oak Hills Drive, Omaha, NE 68137
- 2 beds |
- 3 baths |
- 2,954 sqft
 Condominium
  Built in 1972
  —— sqft lot
  2 car garage
  $117/sqft
  Listed 24 days ago
Property Description
Contract Pending Why just live when you can enjoy every day? Perfectly situated across from Oak Hills Golf Club, this beautifully updated condo offers comfort, convenience, and plenty of space to spread out. Start your mornings with coffee on your private patio, welcome guests through the charming gated courtyard entry, and enjoy the convenience of an attached two-car garage.Inside, you'll love the fresh, updated kitchen and bathrooms, while luxury vinyl plank flooring flows through the living room, dining area, and kitchen for a stylish, low-maintenance touch. The main floor features two comfortable bedrooms and a full bath, making everyday living easy.Need extra space? Head downstairs to a huge family room that's ready for movie nights, game days, or entertaining. You'll also find two non-conforming bedrooms, an additional bathroom, and a large storage area—perfect for hobbies, seasonal décor, or keeping everything organized. Enjoy the good life at Oak Hills!
- Listing Status:
- Active
- Data Last Updated:
- August 10, 2026 at 3:45PM
- Listing Office:
- RE/MAX Results : 402-884-7707
- Listing Agent:
- Sherryl Longacre : 402-719-4176
- MLS ID:
- 22620311
- General: Sprinkler System
- Style: Ranch
- Other Structures: Enclosed PorchPatio
- Pool: In Ground
- Parking: AttachedParking spaces: 2
- General: Brick/OtherBlock
- HOA Amenities: Maintenance GroundsSnow RemovalInsuranceCommon Area MaintenanceWaterTrashPool Maintenance494.55Monthly
- Originating MLS: Great Plains Regional MLS
- School District: Millard
- County: Douglas
- Zoning: OAK HILLS COND PROPREGIME NO 1 LOT 23 BLOCK0 APT 23--4.25 PCT OF TOTAL22127666
- Fencing: Iron
- Water: Private
- Sewer: Private Sewer
- Source: Great Plains Regional MLS
- Ownership: Fee Simple
This listing courtesy of Sherryl Longacre , RE/MAX Results
Monthly Payment
- Principal & Interest $
- Property Taxes $
- Home Insurance $
- VA Funding Fee $