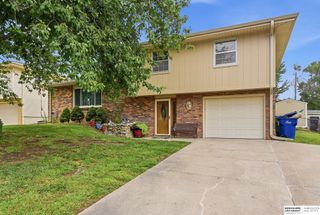
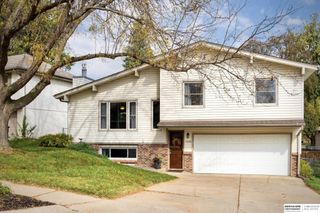
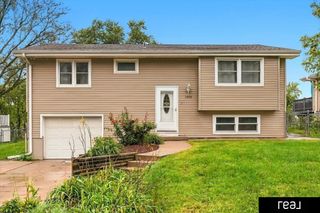
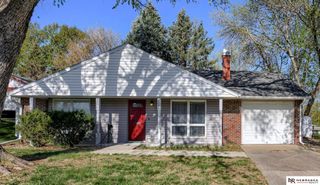
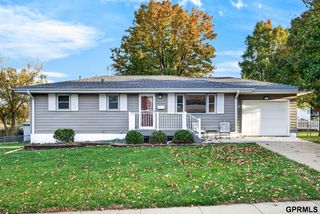
6318 S 135th Street, Omaha, NE 68137
- 3 beds |
- 1 bath |
- 1,428 sqft
 Single-Family Home
 Built in 1975
 0.26acre lot
 2 car garage
 $195/sqft
 Listed 6 days ago
Property Description
Remodeled from Top-to-Bottom 2025-2026 Gorgeous new kitchen with brand-new stainless-steel appliances, soft-close cabinetry & drawers, stylish quartz countertops, updated hardware, & modern lighting. Enjoy contemporary colors, designer-quality finishes, & thoughtful updates throughout! New luxury vinyl plank flooring, plush carpeting, trim/casing/doors, and fresh paint. Additional highlights include new windows (2026), maintenance-free vinyl siding, a newer roof (2019), an oversized 2-car garage, & a spacious, fully fenced backyard with a storage shed. The home also offers a versatile space for an office/media room or even more storage in the basement. Situated on an oversized lot in a fantastic location!
- Listing Status:
- Active
- Data Last Updated:
- November 19, 2026 at 2:45AM
- Listing Office:
- BHHS Ambassador Real Estate : 402-493-4663
- Listing Agent:
- Deb Ellis : 402-706-1003
- MLS ID:
- 22632251
- General: None
- Parking: Parking spaces: 2
- Roofing: Composition
- General: Split EntryBrick/Mortar
- Originating MLS: Great Plains Regional MLS
- School District: Millard
- County: Douglas
- Zoning: TIMBER CREEK LOT 83 BLOCK 0 IRREG2326035164
- Fencing: Chain LinkFull
- Water: Public
- Source: Great Plains Regional MLS
- Ownership: Fee Simple
This listing courtesy of Deb Ellis , BHHS Ambassador Real Estate
Monthly Payment
- Principal & Interest $
- Property Taxes $
- Home Insurance $
- VA Funding Fee $

 New - 11 hours ago