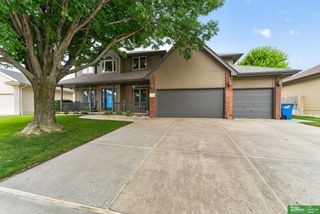
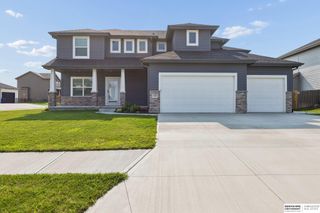
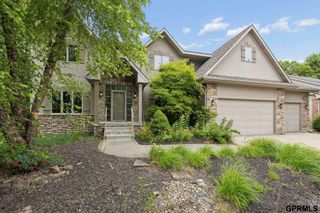
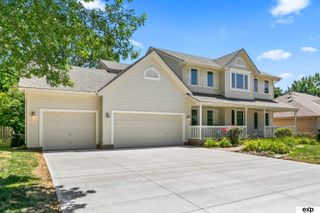
6468 Van Buren Drive, Omaha, NE 68135
- 4 beds |
- 4 baths |
- 4,658 sqft
 Single-Family Home
  Built in 2003
  10,019sqft lot
 3 car garage
  $126/sqft
  Listed 2 months ago
Property Description
Great opportunity to own a spacious 4 bed 4 bath walk-out 2-story located in Millard schools sitting on a fantastic lot backing to trees & walking path - no rear neighbors! Enjoy the inviting sunlit main lvl complete w/formal dining rm, living rm & family rm w/expansive windows allowing an abundance of beautiful natural light that opens into a lrg kitchen w/hardwood floors, tiered center island w/breakfast bar seating & showcasing sizable eating area w/lofty vaulted ceilings & huge windows w/views of the treeline. Main lvl laundry rm & half bth. Second floor primary suite boasting full bth w/dual sinks, jetted tub, updated shower & walk-in closet. Three add'l second lvl bedrms share a full bath w/dual sinks. In the lower level, you'll find plenty of space in the rec room/living area that provides areas great for work, exercise, or play. Newer oversized deck w/trellis & covered patio below overlooking a fully fenced yard. Newer presidential roof, HVAC, water heater & several windows.
- Listing Status:
- Pending
- Data Last Updated:
- August 10, 2026 at 7:48PM
- Listing Office:
- Better Homes and Gardens R.E. : 402-932-5989
- Listing Agent:
- Johnathan O'Gorman : 402-595-8857
- MLS ID:
- 22615014
- General: High CeilingsWhirlpoolCeiling Fan(s)Formal Dining RoomPantry
- Master Bedroom: Wall/Wall CarpetingWindow CoveringCath./Vaulted Ceiling9'+ CeilingWalk-In Closet(s)Whirlpool2nd Floor
- Master Bath: FullShowerWhirlpoolDouble Sinks
- Kitchen: Wood Floor9'+ CeilingPantry
- Appliances: RangeDishwasherDisposalMicrowave
- Dining: Window Covering9'+ CeilingLuxury Vinyl Plank
- Living Room: Window Covering9'+ CeilingLuxury Vinyl Plank
- Family Room: Window CoveringFireplace9'+ CeilingCeiling Fan(s)Luxury Vinyl Plank
- Basement: Walk-Out AccessFinished
- Flooring: CarpetCeramic TileWoodLuxury VinylPlank
- A/C: Central Air
- Heating: Natural GasForced Air
- Fireplace: Recreation RoomFamily RoomFireplaceFireplaces: 2
- General: Sprinkler System
- Other Structures: PorchDeckCovered Patio
- Parking: Built-InGarageGarage Door OpenerParking spaces: 3
- Roofing: Composition
- Windows: Window CoveringLL Daylight WindowsSkylight(s)
- General: MasoniteBrick/OtherTwoConcrete Perimeter
- HOA Amenities: Common Area Maintenance200.0Annually
- Originating MLS: Great Plains Regional MLS
- School District: Millard
- County: Douglas
- Zoning: MISSION PARK 2ND ADD LOT 285 BLOCK 0 IRREG1765001764
- Fencing: WoodFullIron
- Utilities: Cable Available
- Water: Public
- Sewer: Public Sewer
- Source: Great Plains Regional MLS
- Ownership: Fee Simple
This listing courtesy of Johnathan O'Gorman , Better Homes and Gardens R.E.
Monthly Payment
- Principal & Interest $
- Property Taxes $
- Home Insurance $
- VA Funding Fee $


 New - 3 days ago