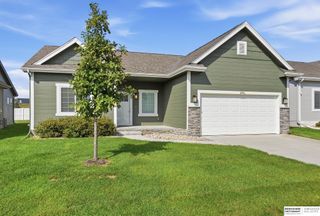
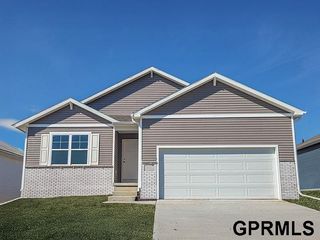
7006 N 121 Street, Omaha, NE 68142
- 2 beds |
- 2 baths |
- 1,371 sqft
 Single-Family Home
 Built in 2013
 10,019sqft lot
 3 car garage
 $299/sqft
 Listed 13 hours ago
Property Description
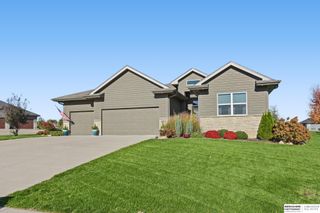
Welcome home to this beautiful ranch-style home on a spacious corner lot in the desirable Deer Creek Subdivision! Designed for comfortable, low-maintenance living, this zero-entry home features an open floor plan with an eat-in kitchen flowing into the living room. The main-level primary suite offers a private bath and walk-in closet, along with a second bedroom or office and convenient main-level laundry. Enjoy peaceful views and relaxing evenings on the covered deck. The spacious three-car garage and sprinkler system add even more convenience. The unfinished walk-out basement provides endless possibilities for additional living space, a rec room, or home office. Let the HOA handle the details, including lawn care, snow removal, trash service, winterization, and even window washing! Enjoy the comfort, convenience, and freedom of a low-maintenance lifestyle in this wonderful neighborhood. Please note some photos are virtually staged.
- Listing Status:
- Active
- Data Last Updated:
- November 19, 2026 at 2:45AM
- Listing Office:
- NP Dodge RE Sales Inc 148Dodge : 402-333-5008
- Listing Agent:
- Donna Blum : 402-290-2824
- MLS ID:
- 22632738
- General: Sprinkler SystemDrain Tile
- Style: RanchTraditional
- Other Structures: Covered DeckPatio
- Parking: Parking spaces: 3
- Roofing: Composition
- Windows: Window Covering
- General: MasoniteBrick/OtherConcrete Perimeter
- HOA Amenities: Maintenance GroundsSnow RemovalTrash150.0Monthly
- Originating MLS: Great Plains Regional MLS
- School District: Omaha
- County: Douglas
- Zoning: DEER CREEK REP 3 LOT 1 Douglas County1777852509
- Fencing: None
- Utilities: Cable AvailableElectricity AvailableNatural Gas AvailableWater AvailableSewer AvailableStorm SewerElectricity on Property
- Water: Public
- Sewer: Public Sewer
- Source: Great Plains Regional MLS
- Ownership: Fee Simple
This listing courtesy of Donna Blum , NP Dodge RE Sales Inc 148Dodge
Monthly Payment
- Principal & Interest $
- Property Taxes $
- Home Insurance $
- VA Funding Fee $