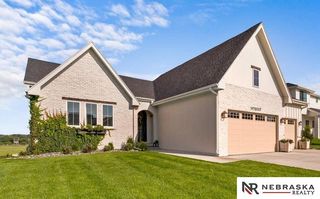
7504 N 130th Street, Omaha, NE 68142
- 4 beds |
- 3 baths |
- 3,728 sqft
 Single-Family Home
 Built in 2004
 0.41acre lot
 4 car garage
 $253/sqft
 Listed 12 days ago
Property Description
OPEN HOUSE SUNDAY, NOVEMBER 22nd FROM 1:30-3:00PM! DEER CREEK REIMAGINED! Be ready to be impressed in this stunning walkout ranch home. Nestled on the 13th tee box of the award-winning Players Club Golf Course, this 4-bed, 4-car home has been TAKEN TO THE STUDS & impeccably redesigned! The main floor boasts gorgeous new LVP flooring, custom molding, and 9+ foot ceilings throughout. A custom chef's kitchen has been thoughtfully designed with a center prep island, gas range, hood, and waterfall quartz countertops. The oversized primary suite features a huge walk-in closet and your own spa-inspired bathroom with floor-to-ceiling tile, double vanity & soaker tub. Relax in the newly finished lower level including a rec space, two bedrooms, 3/4 & a fourth garage that can dual as golf storage or workshop space. Enjoy peaceful evenings from your NEW deck as you watch the golfers go by, take in a sunset, and relax amid the serenity of mature landscaping.
- Listing Status:
- Active
- Data Last Updated:
- November 19, 2026 at 7:45AM
- Listing Office:
- BHHS Ambassador Real Estate : 402-493-4663
- Listing Agent:
- Staci Mueller : 402-699-0067
- MLS ID:
- 22631848
- General: Sprinkler System
- Style: RanchTraditional
- Other Structures: PorchDeckPatio
- Parking: Parking spaces: 4
- Roofing: Composition
- Windows: Window CoveringLL Daylight Windows
- General: Vinyl SidingBrick/OtherConcrete Perimeter
- HOA Amenities: Common Area Maintenance395.0Annually
- Originating MLS: Great Plains Regional MLS
- School District: Omaha
- County: Douglas
- Zoning: DEER CREEK LOTS 244-459 & OL BCDE LOT 435 BLOCK 0 IRREG0919720557
- Fencing: None
- Utilities: Cable AvailableElectricity AvailableNatural Gas AvailableWater AvailableSewer AvailableElectricity on Property
- Water: Public
- Sewer: Public Sewer
- Source: Great Plains Regional MLS
- Ownership: Fee Simple
This listing courtesy of Staci Mueller , BHHS Ambassador Real Estate
Monthly Payment
- Principal & Interest $
- Property Taxes $
- Home Insurance $
- VA Funding Fee $