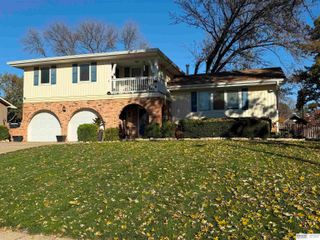
7520 S 167th Street, Omaha, NE 68136
- 3 beds |
- 3 baths |
- 2,587 sqft
 Single-Family Home
 Built in 2001
 0.26acre lot
 3 car garage
 $139/sqft
 Listed 2 days ago
Property Description
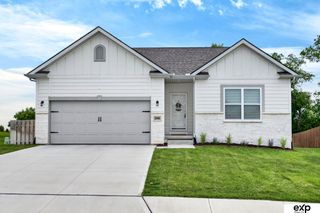
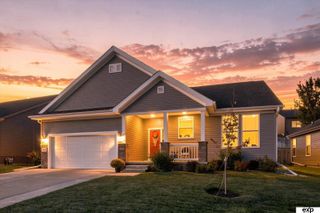
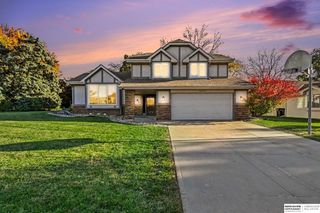
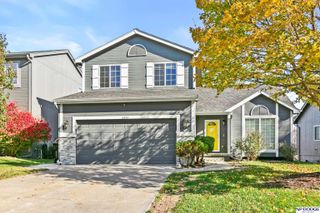
Walkout Ranch with three car Garage in Millard area. 25 yr old open concept ranch with two plus bedrooms up and full finished walkout basement. Spacious living room/kitchen/dining area with exterior door to deck. Main floor laundry and pantry off kitchen. Wide doors for handicap accessibility with walk in closet in primary bedroom. Hardwood floors and carpet on main floor, with heated floor in primary bath area. Large three car garage with workbench, plenty of space for storage and extras. Yard is sloped to rear yard and ideal for entertaining with walkout lower level with 3/4 bath and wet bar. Lower level has a gas stove for extra comfort and large windows to overlook yard. This home is located in a convenient location close to shopping, interstate and 168th and Center stores and shops. The home is being sold by a "Personal Representative" The current condition of the house may require painting, floor coverings and a new deck.
- Listing Status:
- Active
- Data Last Updated:
- November 19, 2026 at 1:48AM
- Listing Office:
- Better Homes and Gardens R.E. : 402-932-5989
- Listing Agent:
- Ron Rubin : 402-871-7621
- MLS ID:
- 22632589
- General: Sprinkler System
- Style: RanchTraditional
- Other Structures: Deck
- Parking: Parking spaces: 3
- Roofing: Composition
- Windows: LL Daylight Windows
- General: Brick/OtherConcrete Perimeter
- Originating MLS: Great Plains Regional MLS
- School District: Millard
- County: Sarpy
- Zoning: LOT 463 MILLARD PARK011567089
- Fencing: None
- Utilities: Cable AvailableElectricity AvailableNatural Gas AvailableWater AvailableSewer AvailableStorm SewerPhone AvailableFiber OpticElectricity on Property
- Water: Public
- Sewer: Public Sewer
- Source: Great Plains Regional MLS
- Ownership: Fee Simple
This listing courtesy of Ron Rubin , Better Homes and Gardens R.E.
Monthly Payment
- Principal & Interest $
- Property Taxes $
- Home Insurance $
- VA Funding Fee $

 New - 1 day ago