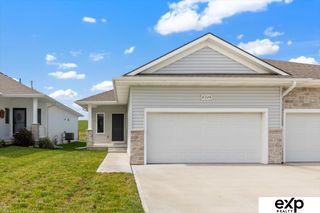
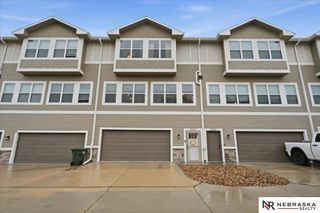
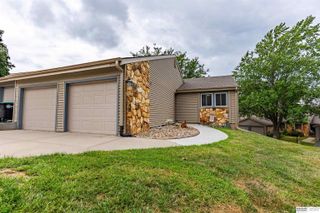
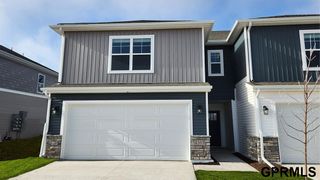
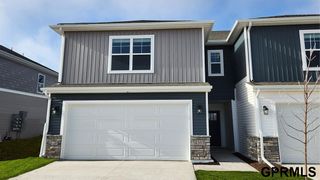
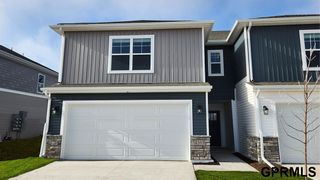
7707 S 162nd Street, Omaha, NE 68136
- 2 beds |
- 3 baths |
- 1,659 sqft
 Town Home
  Built in 2005
  5,227sqft lot
 2 car garage
  $169/sqft
  Listed 24 days ago
Property Description
Contract Pending Open House 7/18/26, Sat. from 1:00 - 3:00. Imagine coming home to a place where your weekends are yours again. Soaring vaulted ceilings & an open plan create a bright, spacious feel that lives larger than expected. Kitchen w/ center island flows seamlessly into the living & dining areas, making everyday living & entertaining effortless. Step outside to the deck overlooking one of the larger backyard spaces you'll find in many townhome communities, perfect for grilling, relaxing, or enjoying your morning coffee. The finished LL offers flexible space for a home office, gym, media room, or guests. Retreat to the spacious primary suite w/ W/I closet & private full bath w/2 sinks. Main floor laundry. Located in desirable Millard Park South, HOA handles lawn care, snow removal, & scheduled exterior painting, giving you more time to enjoy life. Walk to the awesome park in the neighborhood w/ playground, pickleball, gazebo, soccer goal, & basketball hoop.
- Listing Status:
- Active
- Data Last Updated:
- August 10, 2026 at 6:45PM
- Listing Office:
- BHHS Ambassador Real Estate : 402-493-4663
- Listing Agent:
- Andrew Small : 402-984-4967
- MLS ID:
- 22620392
- General: Sprinkler System
- Style: Traditional
- Other Structures: PorchDeck
- Parking: Built-InGarageGarage Door OpenerParking spaces: 2
- Roofing: Composition
- Windows: Window CoveringLL Daylight Windows
- General: MasoniteBrick/OtherSplit EntryConcrete Perimeter
- Road/Access: Paved
- HOA Amenities: Maintenance GroundsSnow RemovalCommon Area MaintenanceTrash125.0Monthly
- Originating MLS: Great Plains Regional MLS
- School District: Millard
- County: Sarpy
- Zoning: SUBLOT 1 OF 342 MILLARD PARK SOUTH 2011577908
- Fencing: WoodPartial
- Utilities: Cable AvailableElectricity AvailableNatural Gas AvailableWater AvailableSewer AvailableElectricity on Property
- Water: Public
- Sewer: Public Sewer
- Source: Great Plains Regional MLS
- Ownership: Fee Simple
This listing courtesy of Andrew Small , BHHS Ambassador Real Estate
Monthly Payment
- Principal & Interest $
- Property Taxes $
- Home Insurance $
- VA Funding Fee $