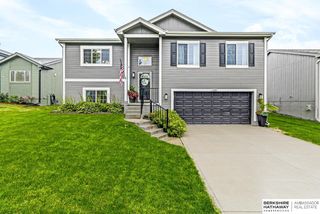
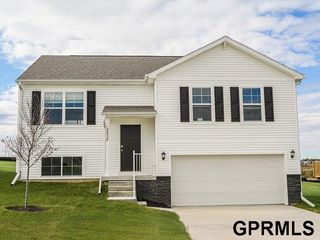
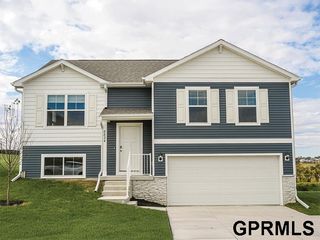
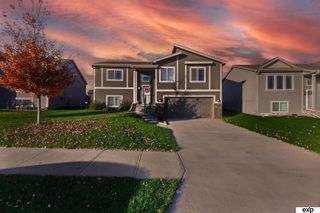
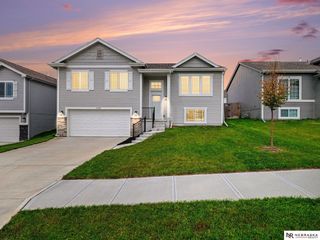
7814 N 112th Street, Omaha, NE 68142
- 3 beds |
- 3 baths |
- 1,986 sqft
 Single-Family Home
 Built in 2024
 0.25acre lot
 2 car garage
 $187/sqft
 Listed 1 day ago
Property Description
This spacious 3-bedroom, 3-bath home offers an open-concept design perfect for everyday living and entertaining. The eat-in kitchen features a large island, quartz countertops, and ample cabinet space, flowing into the dining area and inviting living room with an electric fireplace. The finished lower level provides additional living space ideal for relaxing or hosting guests. Upstairs, enjoy the convenience of a centrally located laundry room, along with a generous primary suite featuring a walk-in closet, dual-sink vanity, and private bath. Additional features include luxury vinyl plank flooring, professionally installed blinds, underground sprinklers, a 2-car garage with opener, and included kitchen and laundry appliances. Don't miss your opportunity to own this beautiful home in a desirable Omaha location! Listed by Nebraska Realty.
- Listing Status:
- Active
- Data Last Updated:
- November 19, 2026 at 2:45AM
- Listing Office:
- Nebraska Realty : 402-491-0100
- Listing Agent:
- Alan Cisneros-Reyes : 402-709-5317
- MLS ID:
- 22632693
- General: Sprinkler System
- Style: Traditional
- Other Structures: Deck
- Parking: Parking spaces: 2
- Roofing: Composition
- Windows: Window CoveringBay Window(s)
- General: MasoniteTri-LevelConcrete Perimeter
- HOA Amenities: Common Area Maintenance125.0Annually
- Originating MLS: Great Plains Regional MLS
- School District: Omaha
- County: Douglas
- Zoning: DEER CREST LOT 93 BLOCK 0 LOT 93 7960 SQFT0919730684
- Fencing: WoodFull
- Utilities: Cable AvailableElectricity AvailableNatural Gas AvailableWater AvailableSewer AvailableElectricity on Property
- Water: Public
- Sewer: Public Sewer
- Source: Great Plains Regional MLS
- Ownership: Fee Simple
This listing courtesy of Alan Cisneros-Reyes , Nebraska Realty
Monthly Payment
- Principal & Interest $
- Property Taxes $
- Home Insurance $
- VA Funding Fee $

 New - 1 day ago