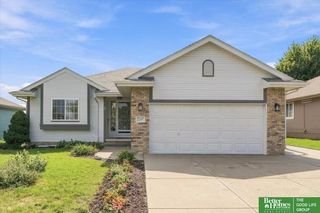
8429 S 64 Avenue, Omaha, NE 68157
- 3 beds |
- 3 baths |
- 2,396 sqft
 Single-Family Home
  Built in 2009
  7,841sqft lot
 2 car garage
  $157/sqft
  Listed 19 days ago
Property Description
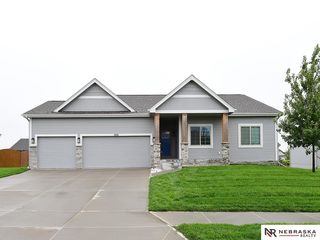
Updated 3-bedroom, 3-bath ranch in Omaha within the Papillion-La Vista School District! The open main floor features hard-surface flooring and a spacious kitchen with two-tone cabinetry, backsplash, new tile flooring and new dishwasher. The primary suite offers an upgraded double vanity and mirror. The finished walkout basement adds valuable living and entertaining space with a wet bar. Major updates include a new roof, new siding and new water heater, plus new tile in the kitchen and mudroom. With approximately 2,396 finished sq ft, a 2-car garage, deck and finished walkout basement, this move-in-ready Omaha ranch delivers the updates, space and functionality buyers are looking for.
- Listing Status:
- Active
- Date Added:
- September 4, 2026
- Data Last Updated:
- September 22, 2026 at 2:48PM
- Listing Office:
- eXp Realty LLC : 866-308-2448
- Listing Agent:
- Susan Laubert : 402-889-3781
- MLS ID:
- 22625305
- Style: Ranch
- Other Structures: Deck
- Parking: Parking spaces: 2
- Roofing: Composition
- General: Vinyl SidingConcrete Perimeter
- HOA Amenities: 140.0Annually
- Originating MLS: Great Plains Regional MLS
- School District: Papillion-La Vista
- County: Douglas
- Zoning: LOT 17 STOCKMANS HOLLOW011590432
- Fencing: WoodFull
- Water: Public
- Sewer: Public Sewer
- Source: Great Plains Regional MLS
- Ownership: Fee Simple
This listing courtesy of Susan Laubert , eXp Realty LLC
Monthly Payment
- Principal & Interest $
- Property Taxes $
- Home Insurance $
- VA Funding Fee $

 New - 3 days ago