8614 Pinkney Street, Omaha, NE 68134
- 3 beds |
- 3 baths |
- 1,926 sqft
 Single-Family Home
  Built in 1957
  0.32acre lot
 3 car garage
  $177/sqft
  Listed 9 days ago
Property Description
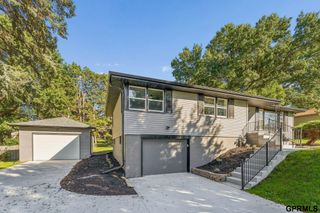
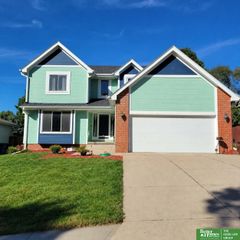
Check out this beautiful Mid-century property in popular Keystone! Raised Ranch w/ 3-beds, 3-baths, 3-garages on a quiet 0.32 acre lot. Impressive, heated detached 2-car garage w loft area perfect for extra shop space. Charming vaulted & beamed ceilings & hardwood floors through the main level. Updated kitchen w/ tons of storage w/ roll out shelves & pantry cabinets, granite counters & stainless appliances. 3-beds & 2-baths on main level including primary bed w/ (2) large closets & updated en-suite bath w/ shower. Cozy family room or good formal dining space off kitchen w/ door to huge deck area. Two additional bedrooms & an updated full hallway bathroom on mail level. Convenient mud room w/ slate stone tile floor off lower level built-in garage. Comfortable lower level rec room complete w/ wet bar for the big game, daylight windows & a walk-out door to the driveway. 3/4 bath & shower and laundry area in basement. Keystone offers a private pool, parks & trails, plus close I-680 access.
- Listing Status:
- Active
- Data Last Updated:
- October 5, 2026 at 6:48PM
- Listing Office:
- Better Homes and Gardens R.E. : 402-932-5989
- Listing Agent:
- John Erickson : 402-917-3227
- MLS ID:
- 22627873
- General: Sprinkler SystemOutbuildingShed(s)
- Style: Raised Ranch
- Other Structures: OutbuildingShed(s)PorchCovered Deck
- Parking: Parking spaces: 3
- Roofing: Composition
- Windows: LL Daylight Windows
- General: Vinyl SidingBlockConcreteBlockConcrete Perimeter
- Originating MLS: Great Plains Regional MLS
- School District: Omaha
- County: Douglas
- Zoning: KEYSTONE TERRACE LOT 64 BLOCK 0 80 X 1751443880000
- Fencing: Chain LinkPartial
- Utilities: Cable AvailableElectricity AvailableNatural Gas AvailableWater AvailableSewer AvailableElectricity on Property
- Water: Public
- Sewer: Public Sewer
- Source: Great Plains Regional MLS
- Ownership: Fee Simple
This listing courtesy of John Erickson , Better Homes and Gardens R.E.
Monthly Payment
- Principal & Interest $
- Property Taxes $
- Home Insurance $
- VA Funding Fee $

 New - 3 hours ago