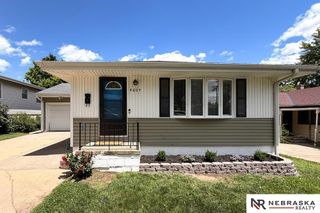
9142 Manderson Street, Omaha, NE 68134
- 4 beds |
- 3 baths |
- 1,756 sqft
 Single-Family Home
  Built in 1966
  7,841sqft lot
 1 car garage
  $151/sqft
  Listed 12 days ago
Property Description
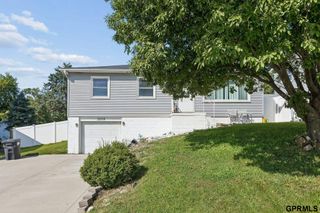
Cherished by the same family for 34 years, this ranch style home features a residential elevator/accessibility lift providing convenient access between the garage and both living levels. From the inviting covered front porch, to the composite deck out back, every space encourages you to slow down and stay awhile. The kitchen w/ breakfast bar, dining room, living room and 4-season sunroom all flow effortlessly from one space to the next, creating an atmosphere for quiet evenings or lively get togethers. Beautiful hardwood floors connect the main level, which offers a primary bedroom w/ accessible ensuite half bath, 2 additional bedrooms, and a full bathroom. The finished lower-level adds a family room, 4th bedroom, and accessible shower in the 3/4 bath. All kitchen appliances, plus the washer, dryer, and a natural gas grill, are included! Low maintenance vinyl siding. Newer mechanicals. Convenient location in Central Omaha.
- Listing Status:
- Active
- Data Last Updated:
- July 29, 2026 at 3:48AM
- Listing Office:
- BHHS Ambassador Real Estate : 402-493-4663
- Listing Agent:
- Tammy Nun : 402-598-7739
- MLS ID:
- 22620275
- General: Sprinkler System
- Style: Ranch
- Other Structures: PorchDeck
- Parking: AttachedParking spaces: 1
- Roofing: Composition
- General: Vinyl SidingBlock
- Originating MLS: Great Plains Regional MLS
- School District: Omaha
- County: Douglas
- Zoning: PALOMINO HILLS LOT 9 BLOCK 31935371338
- Fencing: Chain LinkFull
- Utilities: Electricity AvailableNatural Gas AvailableWater AvailableSewer AvailableElectricity on Property
- Water: Public
- Sewer: Public Sewer
- Source: Great Plains Regional MLS
- Ownership: Fee Simple
This listing courtesy of Tammy Nun , BHHS Ambassador Real Estate
Monthly Payment
- Principal & Interest $
- Property Taxes $
- Home Insurance $
- VA Funding Fee $

 New - 7 hours ago