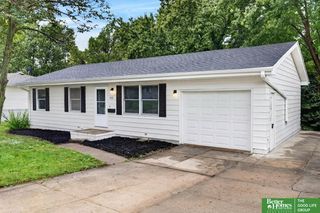
9403 S 176 Avenue, Omaha, NE 68136
- 3 beds |
- 3 baths |
- 1,859 sqft
 Single-Family Home
  Built in 2019
  0.31acre lot
 3 car garage
  $207/sqft
  Listed 5 days ago
Property Description
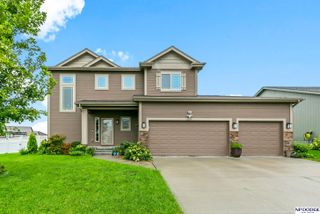
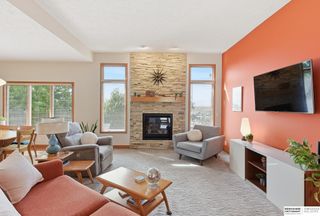
Move-in ready and set on an expansive lot, this spacious 2 Story in the Gretna School District combines modern finishes with a thoughtfully designed layout. Step inside to an open floor plan with LVP flooring and a generous living room where oversized windows bring in plenty of natural light and a cozy fireplace creates the perfect spot for weekend movie watching. The impressive kitchen offers abundant workspace with quartz counters, ample cabinetry and a large pantry, while the adjoining dining area keeps everything connected. Upstairs, all bedrooms are well-positioned near the laundry room, including a primary suite with a walk-in closet and 3/4 bath with dual sinks. The unfinished basement offers excellent potential for a future rec area, 4th bedroom and storage. The massive backyard provides ample space to play, while the 3-car garage adds valuable functionality. Ideally located near walking trails and the recreation area, this well-maintained home is ready for you to settle in.
- Listing Status:
- Active
- Date Added:
- September 16, 2026
- Data Last Updated:
- September 22, 2026 at 12:45PM
- Listing Office:
- BHHS Ambassador Real Estate : 402-493-4663
- Listing Agent:
- Megan Owens : 402-689-4984
- MLS ID:
- 22626792
- General: Sprinkler System
- Other Structures: PorchPatio
- Parking: Parking spaces: 3
- Roofing: Composition
- Windows: Window CoveringLL Daylight Windows
- General: StoneMasoniteTwoConcrete Perimeter
- HOA Amenities: Common Area Maintenance125.0Annually
- Originating MLS: Great Plains Regional MLS
- School District: Gretna
- County: Sarpy
- Zoning: Lot One Hundred Twenty-Nine (129)Palisades Westa Subdivisionin Sarpy CountyNebraska.011602605
- Fencing: None
- Utilities: Electricity AvailableNatural Gas AvailableWater AvailableSewer AvailableElectricity on Property
- Water: Public
- Sewer: Public Sewer
- Source: Great Plains Regional MLS
- Ownership: Fee Simple
This listing courtesy of Megan Owens , BHHS Ambassador Real Estate
Monthly Payment
- Principal & Interest $
- Property Taxes $
- Home Insurance $
- VA Funding Fee $

 New - 23 hours ago