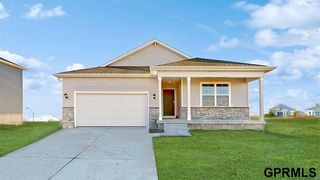
10321 Cumberland Drive, Papillion, NE 68046
- 3 beds |
- 3 baths |
- 2,175 sqft
 Single-Family Home
 Built in 2026
 9,453sqft lot
 3 car garage
 $194/sqft
 Listed 20 days ago
Property Description
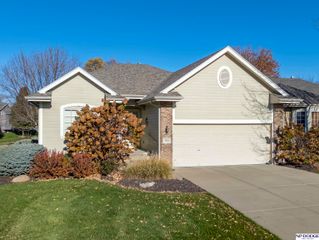
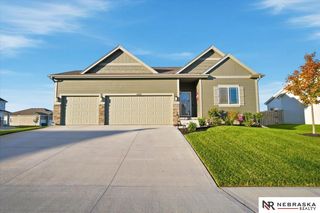
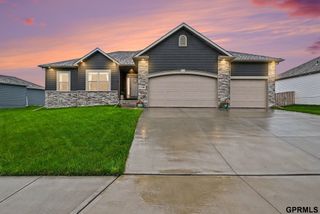
The Pearl by Richland Homes | Thoughtful Design. Beautiful Finishes. Room to Live. Move-in ready! Discover The Pearl by Richland Homes, offering 2,175 sq. ft. of thoughtfully designed living space, 3 bedrooms, 3 baths, and a 3-car garage! This beautiful two-story welcomes you with abundant natural light, striking engineered wood flooring, and a versatile flex room. The open-concept kitchen features quartz countertops, under-cabinet lighting, and an oversized pantry, flowing seamlessly into the spacious living area with a striking stone fireplace. A convenient garage-entry drop zone adds everyday functionality. Upstairs, enjoy a spacious primary suite with a beautifully appointed bath, two additional bedrooms, a generous landing, and convenient upstairs laundry. Additional highlights include Delta faucets, USB outlets, a sprinkler system, and two trees. Beautifully finished and ready to call home!
- Listing Status:
- Active
- Data Last Updated:
- November 19, 2026 at 2:45AM
- Listing Office:
- BHHS Ambassador Real Estate : 402-493-4663
- Listing Agent:
- Jennifer Torczon : 402-881-1834
- MLS ID:
- 22631083
- General: Sprinkler System
- Other Structures: Patio
- Parking: Parking spaces: 3
- General: TwoConcrete Perimeter
- HOA Amenities: 125.0Annually
- Originating MLS: Great Plains Regional MLS
- School District: Papillion-La Vista
- County: Sarpy
- Zoning: LOT 143 GRANITE CREEK WEST011616275
- Fencing: None
- Water: Public
- Sewer: Public Sewer
- Source: Great Plains Regional MLS
- Ownership: Fee Simple
This listing courtesy of Jennifer Torczon , BHHS Ambassador Real Estate
Monthly Payment
- Principal & Interest $
- Property Taxes $
- Home Insurance $
- VA Funding Fee $

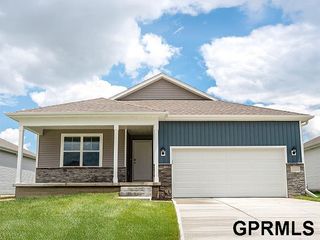
 New - 4 hours ago