$725,000
10910 Portage Drive, Papillion, NE 68046
- 5 beds |
- 3 baths |
- 3,254 sqft
 Single-Family Home
 Built in 2027
 10,454sqft lot
 3 car garage
 $223/sqft
 Listed 1 month ago
Property Description
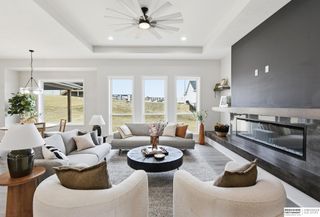
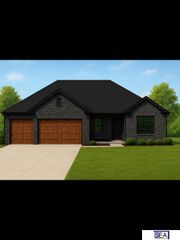
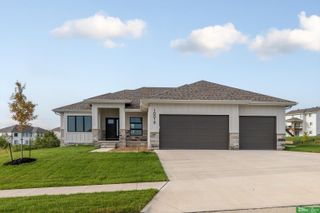
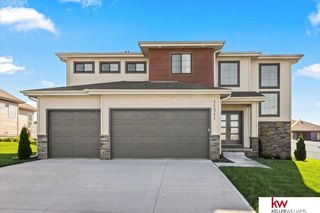
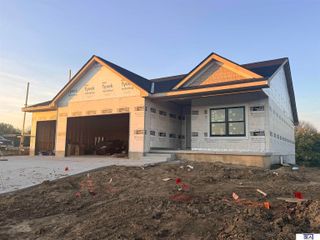
Open, split bedroom ranch plan backing to green space and trees. Features a finished walk-out basement with Rec Room, Wet Bar, Full Bath and two large bedrooms with walk-in closets. The Main level has 3 bedrooms, all with walk-in closets. Luxury Vinyl Plank flooring everywhere on the main level, except the bedrooms have carpet and the bathrooms have tile. Quality construction, Gerkin brand windows, Advan-tech Subfloor, Zip Wall System, Hardie Cement Board Siding, 95% efficient gas furnace, BIB R-15 Sidewall Insulation, R-50 Attic Insulation, close cell foam insulation on Rim Joists, Malarkey Class-4 Shingles, Covered composite Deck and large patio off of walk-out basement.
- Listing Status:
- Active
- Data Last Updated:
- November 19, 2026 at 7:45AM
- Listing Office:
- Nebraska Realty : 402-491-0100
- Listing Agent:
- Mitch Griffin : 402-659-8568
- MLS ID:
- 22629191
- General: Sprinkler SystemDrain Tile
- Style: RanchTraditional
- Other Structures: PorchCovered DeckCovered Patio
- Parking: Parking spaces: 3
- Roofing: Composition
- General: StoneCement SidingConcrete Perimeter
- HOA Amenities: Common Area Maintenance150.0Annually
- Originating MLS: Great Plains Regional MLS
- School District: Papillion-La Vista
- County: Sarpy
- Zoning: lot 128 Sumtur Crossing011607393
- Fencing: None
- Utilities: Cable AvailableElectricity AvailableNatural Gas AvailableWater AvailableSewer AvailablePhone AvailableElectricity on Property
- Water: Public
- Sewer: Public Sewer
- Source: Great Plains Regional MLS
- Ownership: Fee Simple
This listing courtesy of Mitch Griffin , Nebraska Realty
Monthly Payment
$Est. Payment
- Principal & Interest $
- Property Taxes $
- Home Insurance $
- VA Funding Fee $