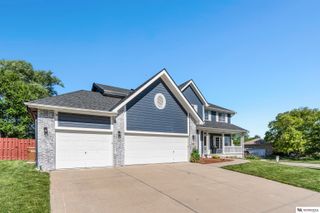
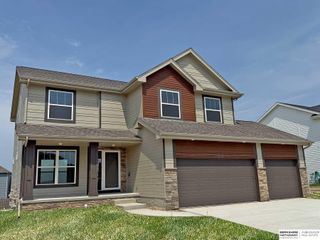
1104 Roland Drive, Papillion, NE 68046
- 4 beds |
- 3 baths |
- 2,853 sqft
 Single-Family Home
  Built in 1995
  9,757sqft lot
 3 car garage
  $166/sqft
  Listed 10 days ago
Property Description
Welcome to this truly custom 2-story home in highly sought-after Hickory Estates! Designed for flexibility & privacy, this floor plan features 3 BRs on the main level, including a versatile bedroom w/ French doors that's perfect as a home office/den. Two main-floor BRs include built-in desks. The entire second floor is dedicated to the luxurious primary suite, complete w/ loft, spacious BR, double-sided fireplace, spa-like bath w/ tub, shower, dual vanity, & large walk-in closet. The dramatic living room showcases 17' ceilings, a wall of windows, built-in entertainment center, & a double-sided fireplace shared w/ the kitchen's dining area. The spacious kitchen offers abundant cabinetry, built-in desk & TV area, newer Wi-Fi appliances, & access to the composite deck. The unfinished walkout basement offers endless possibilities. New Class 3 IR Shingle roof ('23), fresh paint ('26), washer, dryer, garage freezer, & basement refrigerator all stay. Close to shopping, dining, and shopping.
- Listing Status:
- Active
- Data Last Updated:
- August 10, 2026 at 4:45PM
- Listing Office:
- BHHS Ambassador Real Estate : 402-292-2200
- Listing Agent:
- Mike George : 402-637-2231
- MLS ID:
- 22621865
- General: Sprinkler System
- Style: Traditional
- Other Structures: PorchDeck
- Parking: Parking spaces: 3
- Roofing: Composition
- Windows: Window CoveringLL Daylight Windows
- General: Vinyl SidingBrick/OtherTwoBlock
- HOA Amenities: Common Area Maintenance100.0Annually
- Originating MLS: Great Plains Regional MLS
- School District: Papillion-La Vista
- County: Sarpy
- Zoning: LOT 133 HICKORY ESTATES011242205
- Fencing: WoodPartial
- Utilities: Cable AvailableElectricity AvailableNatural Gas AvailableWater AvailableSewer AvailableElectricity on Property
- Water: Public
- Sewer: Public Sewer
- Source: Great Plains Regional MLS
- Ownership: Fee Simple
This listing courtesy of Mike George , BHHS Ambassador Real Estate
Monthly Payment
- Principal & Interest $
- Property Taxes $
- Home Insurance $
- VA Funding Fee $

 New - 2 days ago