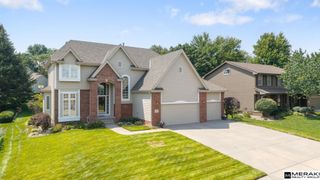
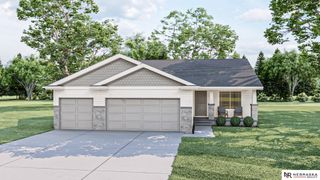
11114 Portage Drive, Papillion, NE 68046
- 4 beds |
- 4 baths |
- 2,541 sqft
 Single-Family Home
  Built in 2026
  8,233sqft lot
 2 car garage
  $177/sqft
  Listed 7 days ago
Property Description
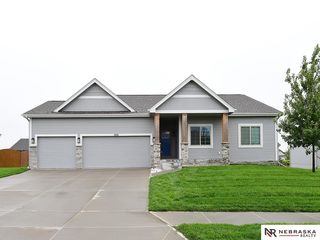
Welcome to the Grant 2-story house plan built by The Home Company. As you enter from the covered stoop, you are greeted by the natural light from windows throughout the spacious family room with views of the rear covered patio. The open layout provides an expansive kitchen with an abundance of cabinets & countertop space, while still offering a separate dining room area to entertain efficiently in this well-designed layout! The 2nd level has three bedrooms, and the 2 bathrooms are dual vanity quartz countertops. The owner’s suite enhances the space w/ a spacious walk-in closet. 2nd floor laundry room for added ease of living. The finished walkout basement backs to a green space and offers a large recreational area, a fourth bedrooms, plus a half bath, so everyone has room to spread out! Home is complete.
- Listing Status:
- Active
- Data Last Updated:
- September 22, 2026 at 3:47PM
- Listing Office:
- Nebraska Realty : 402-491-0100
- Listing Agent:
- Doyle Ollis : 402-214-2208
- MLS ID:
- 22626552
- General: Sprinkler System
- Other Structures: Patio
- Parking: Parking spaces: 2
- Roofing: Composition
- General: TwoConcrete Perimeter
- HOA Amenities: 250.0Annually
- Originating MLS: Great Plains Regional MLS
- School District: Papillion-La Vista
- County: Sarpy
- Zoning: LOT 3 SUMTUR CROSSING REPLAT 2011609145
- Fencing: None
- Water: Public
- Sewer: Public Sewer
- Source: Great Plains Regional MLS
- Ownership: Fee Simple
This listing courtesy of Doyle Ollis , Nebraska Realty
Monthly Payment
- Principal & Interest $
- Property Taxes $
- Home Insurance $
- VA Funding Fee $