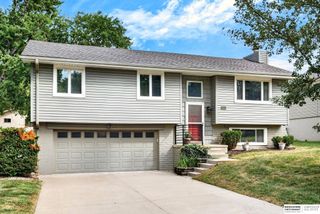
1113 Conestoga Road, Papillion, NE 68046
- 3 beds |
- 2 baths |
- 1,515 sqft
 Single-Family Home
  Built in 2000
  7,536sqft lot
 2 car garage
  $198/sqft
  Listed 4 days ago
Property Description
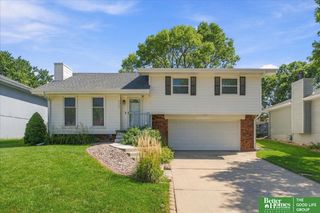
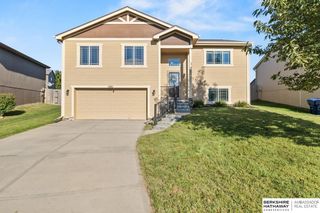
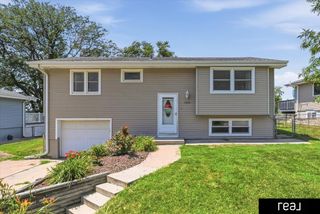
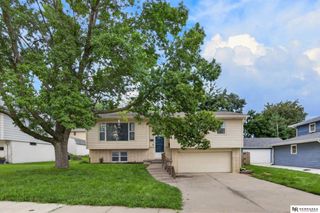
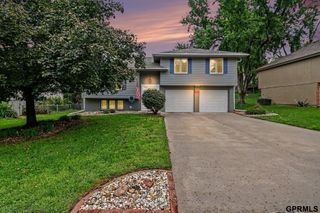
Perfection in Papillion! This inviting multilevel home welcomes you with a spacious entry and an open-concept main living area featuring new LVP flooring, fresh interior paint, and vaulted ceilings that create a bright, airy feel. The kitchen flows seamlessly into the living room and offers abundant cabinet and countertop space, stainless steel appliances, and easy access to the large deck and fully fenced backyard. The primary bedroom features high ceilings, a walk-in closet, and private bath, while the main bath offers a double-sink vanity with extra storage. Downstairs, daylight windows bring natural light into the comfortable lower-level family room, where a gas fireplace creates a cozy place to relax. Major updates include a new roof, furnace, A/C, exterior paint, interior paint, carpet, and LVP flooring. A sprinkler system and three-car-wide driveway add even more convenience. There's nothing to do here but move in and unpack! Minutes to parks, schools & shopping.
- Listing Status:
- Active
- Data Last Updated:
- September 22, 2026 at 7:45AM
- Listing Office:
- Nebraska Realty : 402-491-0100
- Listing Agent:
- Linda Moy : 402-960-0852
- MLS ID:
- 22626964
- General: Sprinkler SystemShed(s)
- Style: Traditional
- Other Structures: Shed(s)PorchDeckPatio
- Parking: Parking spaces: 2
- Roofing: Composition
- Windows: Window CoveringLL Daylight Windows
- General: MasoniteMulti-LevelBlock
- Originating MLS: Great Plains Regional MLS
- School District: Papillion-La Vista
- County: Sarpy
- Zoning: LOT 2 OVERLAND HILLS V011319151
- Fencing: WoodFullPrivacy
- Utilities: Electricity AvailableNatural Gas AvailableWater AvailableSewer AvailableStorm SewerElectricity on Property
- Water: Public
- Sewer: Public Sewer
- Source: Great Plains Regional MLS
- Ownership: Fee Simple
This listing courtesy of Linda Moy , Nebraska Realty
Monthly Payment
- Principal & Interest $
- Property Taxes $
- Home Insurance $
- VA Funding Fee $

 New - 3 days ago