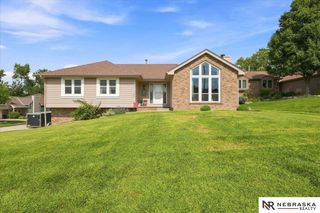
11310 Portage Circle, Papillion, NE 68046
- 3 beds |
- 4 baths |
- 1,930 sqft
 Single-Family Home
  Built in 2026
  6,490sqft lot
 2 car garage
  $213/sqft
  Listed 6 days ago
Property Description
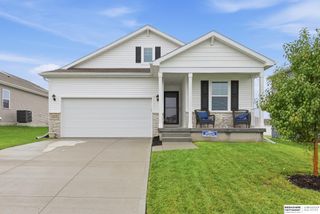
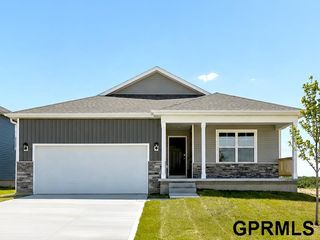
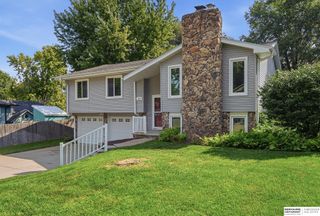
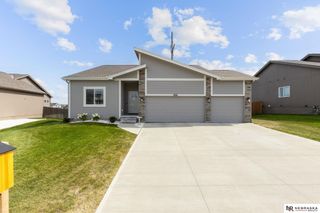
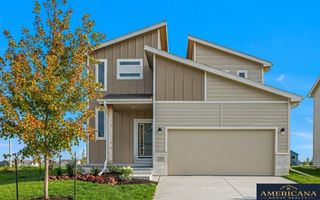
The Carter plan is a wonderful Modern plan with stunning curb appeal. The exterior is highlighted by stone, siding, and a unique wood garage door. One step inside the home, and you’ll find yourself in the soaring 2 story entry. The great room, dining room, and kitchen flow seamlessly in an open layout. The kitchen includes an island with a snack bar and a reach-in pantry. The home’s 2 car garage accesses the home through a mudroom with a catch-all. The second floor includes 3 bedrooms and a laundry room. The owner’s suite lies under a trayed ceiling and includes a 3/4 bath with an enclosed toilet, and a large walk-in closet. Bedrooms 2 and 3 share a centrally located full bath with dual vanities and a separate bath area. This home sits on a walkout lot with a finished lower level.
- Listing Status:
- Active
- Data Last Updated:
- September 22, 2026 at 1:48PM
- Listing Office:
- Nebraska Realty : 402-491-0100
- Listing Agent:
- Doyle Ollis : 402-214-2208
- MLS ID:
- 22626600
- General: Sprinkler System
- Other Structures: Patio
- Parking: Parking spaces: 2
- Roofing: Composition
- General: TwoConcrete Perimeter
- HOA Amenities: 250.0Annually
- Originating MLS: Great Plains Regional MLS
- School District: Papillion-La Vista
- County: Sarpy
- Zoning: LOT 155 SUMTUR CROSSING011607421
- Fencing: None
- Water: Public
- Sewer: Public Sewer
- Source: Great Plains Regional MLS
- Ownership: Fee Simple
This listing courtesy of Doyle Ollis , Nebraska Realty
Monthly Payment
- Principal & Interest $
- Property Taxes $
- Home Insurance $
- VA Funding Fee $