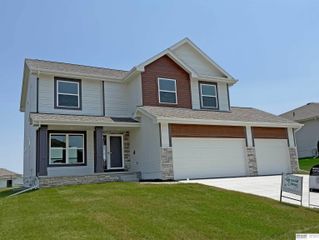
11452 Sunburst Drive, Papillion, NE 68046
- 4 beds |
- 3 baths |
- 2,650 sqft
 Single-Family Home
  Built in 2023
  0.26acre lot
 3 car garage
  $160/sqft
  Listed 1 month ago
Property Description
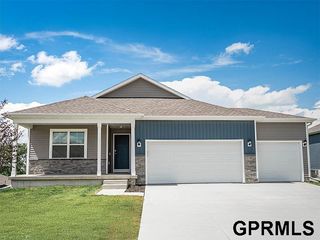
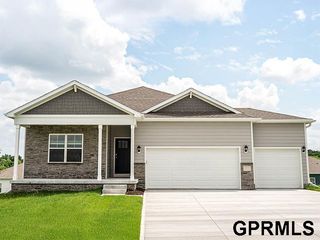
*Open House Sun 8/2 1-3PM* Don't miss this 3 year old, better than new, 4 bed 3 bath, 3 car garage Ranch home on a large corner lot in Papillion! This home boasts a floorplan with the kitchen, dining and living spaces all open to each other. The kitchen features all Stainless Steel appliances to include a Natural Gas Range with Convection Oven. Primary bedroom is spacious and en-suite has a double sink vanity. Soft water fixture has been installed at Primary Bath ensuring soft water to enjoy. Brand new custom vinyl fence offers lots of privacy and stairs have been added to deck for convenience. Beautiful landscaping both front and back with trees being professionally planted and strategic for privacy. There are also 2 raised garden beds for growing your favorite fresh veggies. In the garage you will find lots of shelving making full use of the garage storage space. The basement has a spacious bedroom, bathroom, family room and a huge storage space. Hardiboard siding and stone exterior.
- Listing Status:
- Pending
- Data Last Updated:
- August 10, 2026 at 5:45PM
- Listing Office:
- Realty ONE Group Sterling : 402-934-0074
- Listing Agent:
- Aaron Aulner : 402-657-1229
- MLS ID:
- 22619083
- Master Bedroom: Wall/Wall CarpetingWalk-In Closet(s)Main Floor
- Kitchen: PantryLuxury Vinyl Plank
- Appliances: RangeRefrigeratorWasherDishwasherDryerDisposalMicrowave
- Dining: Luxury Vinyl Plank
- Living Room: FireplaceLuxury Vinyl Plank
- Laundry: Luxury Vinyl Plank
- Basement: Egress
- A/C: Central Air
- Heating: Natural GasForced Air
- Fireplace: Living RoomFireplaceFireplaces: 1
- Style: Ranch
- Other Structures: Deck
- Parking: AttachedParking spaces: 3
- Roofing: Composition
- General: StoneCement SidingBlock
- HOA Amenities: 675.0Annually
- Originating MLS: Great Plains Regional MLS
- School District: Papillion-La Vista
- County: Sarpy
- Zoning: Lot 96 Belterra011607717
- Fencing: Vinyl
- Water: Public
- Sewer: Public Sewer
- Source: Great Plains Regional MLS
- Ownership: Fee Simple
This listing courtesy of Aaron Aulner , Realty ONE Group Sterling
Monthly Payment
- Principal & Interest $
- Property Taxes $
- Home Insurance $
- VA Funding Fee $

 New - 2 days ago