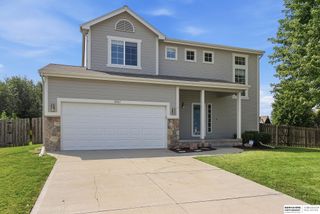
11503 Shepard Street, Papillion, NE 68046
- 4 beds |
- 3 baths |
- 2,604 sqft
 Single-Family Home
  Built in 2018
  9,932sqft lot
 3 car garage
  $165/sqft
  Listed 27 days ago
Property Description
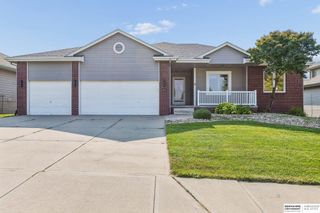
Contract Pending This one is built for more room to grow with a finished basement, a 3 car garage and a covered front porch that feels like home before you even get inside. On the main level you'll find an open concept kitchen, dining, and living space made for real day to day life. Modern updates include white cabinets, quartz counters, stainless appliances, and a big island for hosting. The main level primary suite offers a tray ceiling, a private bath, and walk-in closet. A main floor laundry room for added convenience. Downstairs, a finished basement opens up options with a rec room, 4th bedroom and a full bath plus a spacious storage room that could offer a workout space. Out back, you'll enjoy your fully fenced yard and deck with space for gardening and playing. Zoned for Papillion schools and a short commute to Offutt AFB. Plus conveniently located near Werner Park, Prairie Queen and Walnut Creek lakes/trails and shopping along Hwy 370. Home is pre-inspected!
- Listing Status:
- Pending
- Data Last Updated:
- August 10, 2026 at 7:48PM
- Listing Office:
- eXp Realty LLC : 866-308-2448
- Listing Agent:
- Sarah Pierce : 402-709-7428
- MLS ID:
- 22619912
- Master Bedroom: Wall/Wall CarpetingWindow CoveringCath./Vaulted Ceiling9'+ CeilingCeiling Fan(s)Walk-In Closet(s)Main Floor
- Master Bath: 3/4ShowerDouble Sinks
- Kitchen: Vinyl Floor9'+ CeilingPantry
- Appliances: RangeRefrigeratorWasherDishwasherDryerDisposalMicrowave
- Living Room: Wall/Wall CarpetingWindow Covering9'+ CeilingCeiling Fan(s)
- Laundry: Vinyl Floor9'+ Ceiling
- Basement: DaylightEgressFinished
- A/C: Central Air
- Heating: Natural GasForced Air
- Fireplace: Fireplaces: 0
- General: Sprinkler System
- Style: Ranch
- Other Structures: Deck
- Parking: AttachedParking spaces: 3
- Windows: Egress WindowWindow Covering
- General: Concrete Perimeter
- HOA Amenities: Common Area Maintenance75.0Annually
- Originating MLS: Great Plains Regional MLS
- School District: Papillion-La Vista
- County: Sarpy
- Zoning: LOT 76 PRAIRIE HILLS011596020
- Fencing: WoodFullPrivacy
- Water: Public
- Sewer: Public Sewer
- Source: Great Plains Regional MLS
- Ownership: Fee Simple
This listing courtesy of Sarah Pierce , eXp Realty LLC
Monthly Payment
- Principal & Interest $
- Property Taxes $
- Home Insurance $
- VA Funding Fee $

 New - 6 hours ago