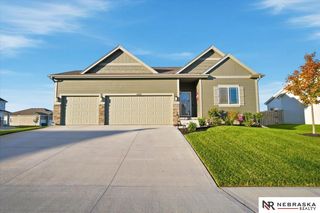
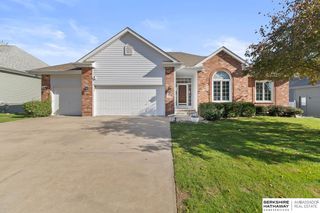
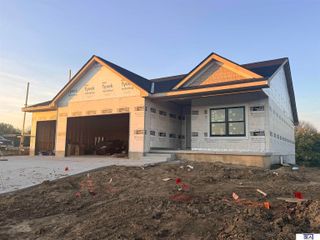
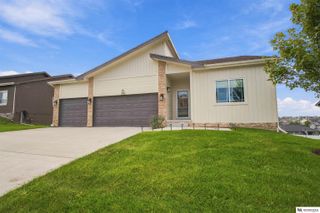
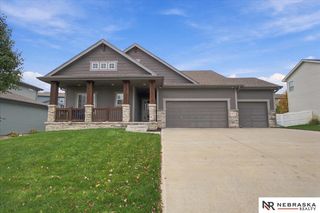
11510 S 111 Street, Papillion, NE 68046
- 5 beds |
- 3 baths |
- 2,656 sqft
 Single-Family Home
 Built in 2022
 10,454sqft lot
 3 car garage
 $201/sqft
 Listed 2 days ago
Property Description
3.25% ASSUMABLE VA INTEREST RATE! An incredible opportunity to own this like-new 5/3/3 walkout ranch in highly sought-after Southbrook, just blocks from Papio South High School! Situated on a fully fenced, east-facing lot backing to trees, this home offers a covered deck and an impressive open-concept design with soaring 12-foot ceilings and an abundance of natural light. The stunning kitchen features quartz countertops, an expansive island, custom cabinetry and an oversized walk-in pantry with dual entrances. The spacious primary suite includes a custom-designed walk-in closet, dual vanities, a generous walk-in shower and a private water closet. Four of the five bedrooms feature walk-in closets! The finished walkout lower level offers a large family room, 2 add'l bedrooms, ¾ bth & 2 storage areas. Additional highlights include LVP, water softener, heated garage, new class 4 shingle & all appliances included. Don’t miss this exceptional home and its remarkable financing opportunity!
- Listing Status:
- Active
- Data Last Updated:
- November 19, 2026 at 1:48AM
- Listing Office:
- BHHS Ambassador Real Estate : 402-493-4663
- Listing Agent:
- Wendy Welch : 402-968-4293
- MLS ID:
- 22632615
- General: Sprinkler SystemDrain Tile
- Style: RanchTraditional
- Other Structures: Covered DeckPatio
- Parking: Parking spaces: 3
- Roofing: Composition
- Windows: Window Covering
- General: StoneCement SidingConcrete Perimeter
- HOA Amenities: 250.0Annually
- Originating MLS: Great Plains Regional MLS
- School District: Papillion-La Vista
- County: Sarpy
- Zoning: Lot 181 Southbrook011596339
- Fencing: FullPrivacyVinyl
- Water: Public
- Sewer: Public Sewer
- Source: Great Plains Regional MLS
- Ownership: Fee Simple
This listing courtesy of Wendy Welch , BHHS Ambassador Real Estate
Monthly Payment
- Principal & Interest $
- Property Taxes $
- Home Insurance $
- VA Funding Fee $

 New - 3 hours ago