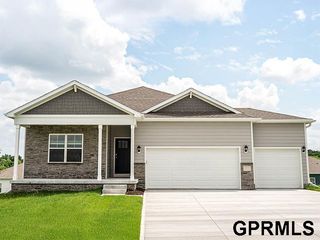
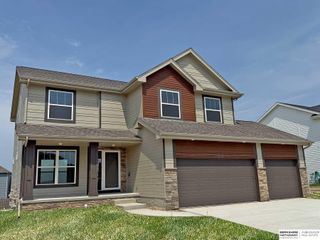
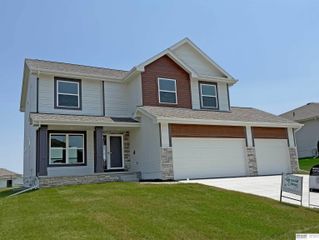
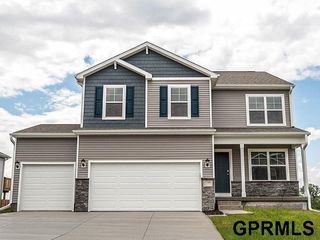
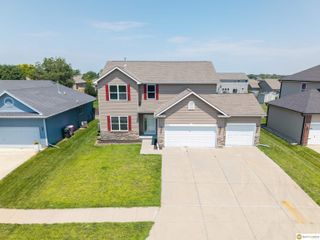
11612 Port Royal Drive, Papillion, NE 68046
- 5 beds |
- 4 baths |
- 2,731 sqft
 Single-Family Home
  Built in 2024
  7,841sqft lot
 2 car garage
  $150/sqft
  Listed 25 days ago
Property Description
Welcome home to this beautifully designed, light-filled home featuring a smart, open floor plan perfect for today's lifestyle. The spacious family room with a cozy fireplace flows into the stylish kitchen with granite countertops, stainless steel appliances, a walk-in pantry and a convenient drop zone area off the garage. Upstairs you will find the laundry room, Fantastic Primary Suite with FULL BATH, dual sinks and 2 WALK-IN CLOSETS ! Step outside to a deck overlooking the level backyard, ideal for play, entertaining or relaxing. The finished lower level offers exceptional additional living space, complete with a 5th BEDROOM AND FULL BATH, providing flexibility for guests, a home office or multi generational living! Just 2 years old, this home also includes a SPRINKLER SYSTEM, WATER SOFTENER, PARTIAL FENCE and an assumable 5.5% VA loan for qualified buyers. WASHER, DRYER, REFRIGERATOR, CURTAINS & RODS will stay!
- Listing Status:
- Active
- Data Last Updated:
- August 10, 2026 at 7:48PM
- Listing Office:
- BHHS Ambassador Real Estate : 402-292-2200
- Listing Agent:
- Leanne Sotak : 402-210-5598
- MLS ID:
- 22620177
- General: Sprinkler System
- Style: Traditional
- Other Structures: PorchDeck
- Parking: AttachedGarage Door OpenerParking spaces: 2
- Roofing: Composition
- Windows: Window Covering
- General: StoneVinyl SidingTwoConcrete Perimeter
- HOA Amenities: Common Area Maintenance700.0Annually
- Originating MLS: Great Plains Regional MLS
- School District: Papillion-La Vista
- County: Sarpy
- Zoning: Lot 182 Belterra011608307
- Fencing: PartialPrivacy
- Utilities: Electricity AvailableNatural Gas AvailableWater AvailableSewer AvailableFiber OpticElectricity on Property
- Water: Public
- Sewer: Public Sewer
- Source: Great Plains Regional MLS
- Ownership: Fee Simple
This listing courtesy of Leanne Sotak , BHHS Ambassador Real Estate
Monthly Payment
- Principal & Interest $
- Property Taxes $
- Home Insurance $
- VA Funding Fee $

 New - 2 days ago