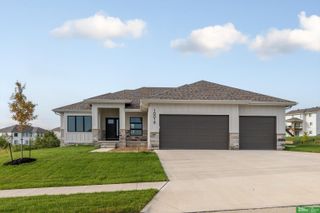
11903 S 47th Street, Papillion, NE 68133
- 5 beds |
- 4 baths |
- 3,318 sqft
 Single-Family Home
  Built in 2006
  0.26acre lot
 4 car garage
  $173/sqft
  Listed 4 days ago
Property Description
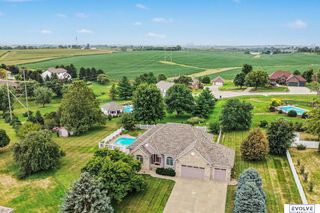
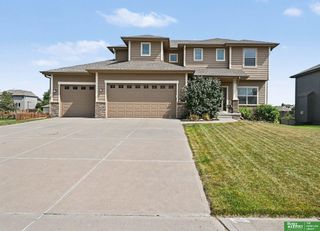
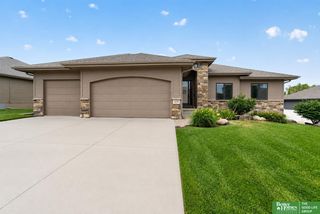
Welcome to your own secluded forest retreat! This stunning 5-bed, 4-bath home delivers space, style & thoughtful updates plus a FOUR-car garage! Gorgeous floors & an inviting open layout welcome you in, with the kitchen flowing seamlessly into the cozy living room with fireplace. Enjoy mealtime in the beautiful kitchen with granite counters, SS appliances & walk-in pantry space. Main-floor laundry & a half bath add everyday convenience. Upstairs, unwind in the spacious primary suite featuring a spa-like bath with newer shower, generous closet & bonus attic access for extra storage. You’ll also appreciate the spacious secondary bedrooms. The finished walkout basement adds additional living space, 5th bedroom, bathroom & storage room. Step outside to your private oasis & enjoy nature with a 14x16 covered deck, firepit, beautiful landscaping & sprinkler system. Recent updates include water softener, water heater, radon mitigation system, sump pump & Hex garage lighting. Welcome home! AMA
- Listing Status:
- Active
- Data Last Updated:
- October 5, 2026 at 12:45AM
- Listing Office:
- Nebraska Realty : 402-491-0100
- Listing Agent:
- Annette Ryan : 402-490-1830
- MLS ID:
- 22628147
- General: Sprinkler System
- Other Structures: PorchCovered DeckPatio
- Parking: Parking spaces: 4
- Roofing: Composition
- Windows: Skylight(s)
- General: StoneMasoniteTwoConcrete Perimeter
- Originating MLS: Great Plains Regional MLS
- School District: Papillion-La Vista
- County: Sarpy
- Zoning: LOT 488 LAKEWOOD VILLAGES011579819
- Fencing: None
- Water: Public
- Sewer: Public Sewer
- Source: Great Plains Regional MLS
- Ownership: Fee Simple
This listing courtesy of Annette Ryan , Nebraska Realty
Monthly Payment
- Principal & Interest $
- Property Taxes $
- Home Insurance $
- VA Funding Fee $

 New - 3 days ago