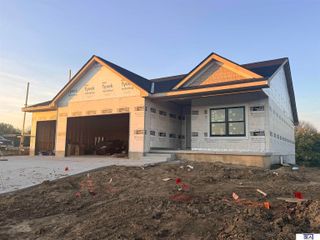
12619 S 78th Avenue, Papillion, NE 68046
- 4 beds |
- 3 baths |
- 3,435 sqft
 Single-Family Home
 Built in 2023
 0.28acre lot
 3 car garage
 $202/sqft
 Listed 1 month ago
Property Description
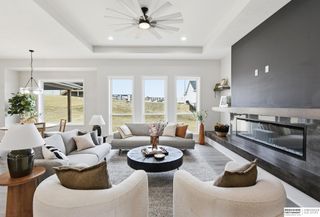
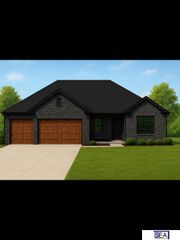
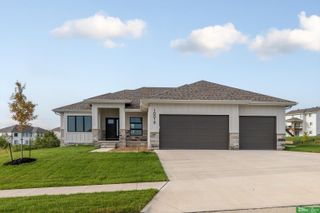
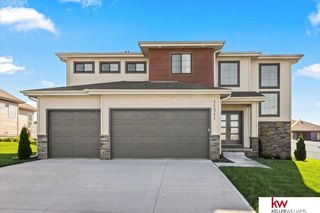
True move in ready WALKOUT RANCH in Shadow Lake 2! Situated on a fully fenced lot with 4 beds, 3 baths, 3-car garage, and TONS of storage, this spacious home has over 3,400 sq ft of living space with maple and natural stone accents, electric fireplace, soft close cabinets and drawers, abundant windows fitted with custom zebra blinds, plus 9 ft ceilings throughout. The kitchen is equipped with a gas cooktop, quartz countertops, large island, under cabinet lighting, and hidden pantry. The expansive primary bedroom includes a wet bar with beverage fridge and private entry to the large, covered deck. The spa like bath has dual granite vanities, deep soaker tub, and a fully tiled, double headed doorless shower. Walk straight through the soaring closet, boasting an 11 ft ceiling with ample shelving and a pull-down system, to the main floor laundry. Downstairs includes a large rec room, complete wet bar, and even more storage! Simply too many fantastic features to list! Agent has equity. AMA
- Listing Status:
- Active
- Data Last Updated:
- November 19, 2026 at 7:45AM
- Listing Office:
- Better Homes and Gardens R.E. : 402-932-5989
- Listing Agent:
- Barbara Kruse : 402-980-0061
- MLS ID:
- 22629070
- General: Sprinkler SystemHot Tub/Spa
- Style: RanchTraditional
- Other Structures: Covered DeckCovered Patio
- Parking: Parking spaces: 3
- Roofing: Composition
- Windows: Window CoveringEgress Window
- General: MasoniteConcrete Perimeter
- Road/Access: Paved
- HOA Amenities: Trash48.0Annually
- Originating MLS: Great Plains Regional MLS
- School District: Papillion-La Vista
- County: Sarpy
- Zoning: Lot 222 Shadow Lake 2011608740
- Fencing: FullIronVinyl
- Utilities: Cable AvailableElectricity AvailableNatural Gas AvailableWater AvailableSewer AvailableFiber OpticElectricity on Property
- Water: Public
- Sewer: Public Sewer
- Source: Great Plains Regional MLS
- Ownership: Fee Simple
This listing courtesy of Barbara Kruse , Better Homes and Gardens R.E.
Monthly Payment
- Principal & Interest $
- Property Taxes $
- Home Insurance $
- VA Funding Fee $

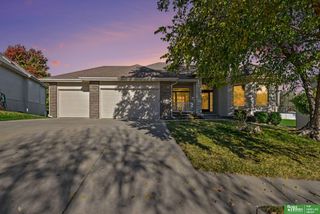
 New - 17 hours ago