12621 S 81St Street, Papillion, NE 68046
- 5 beds |
- 3 baths |
- 3,399 sqft
 Single-Family Home
  Built in 2010
  0.32acre lot
 3 car garage
  $184/sqft
  Listed 7 days ago
Property Description
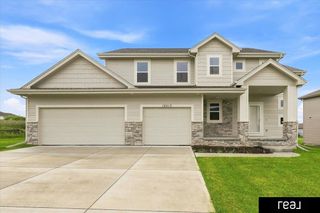
Welcome Home to this immaculate & exceptionally maintained west facing, 5 bed, 3 bth, 3 car garage ranch home with beautiful, mature landscaping and w/o lower level. The main level opens to a family room with a bay window & 3-sided gas fireplace that creates a great focal point & warmth to the main living area. A cooks dream kitchen with gas stove, bat wing island w/ breakfast bar, granite tops, oversized w/i pantry, birch cabinets, wood floors & SS appliances. Step outside to a partially covered oversized deck, expansive backyard with full 6 ft white vinyl fencing that adds great privacy. Primary suite with lighted vault ceiling, 2 w/i closets. The primary bath offers dual sinks, & a relaxing whirlpool tub with sep glass enclosed shower. The lower level features a family room with an inviting gas fireplace, wet bar area. Walk out to a great size patio. 2 addl' bedrooms below both with w/i closets. Ample storage. Newer roof with class 4 shingles.This truly is a move in ready home.
- Listing Status:
- Active
- Data Last Updated:
- August 20, 2026 at 7:45AM
- Listing Office:
- Coldwell Banker NHS RE : 402-592-9200
- Listing Agent:
- Rachel Langford : 402-917-6308
- MLS ID:
- 22623044
- General: Sprinkler SystemLighting
- Style: Ranch
- Other Structures: Covered Deck
- Parking: Parking spaces: 3
- Roofing: Composition
- Windows: Window CoveringBay Window(s)LL Daylight Windows
- General: StoneMasoniteConcrete Perimeter
- HOA Amenities: 60.0Annually
- Originating MLS: Great Plains Regional MLS
- School District: Papillion-La Vista
- County: Sarpy
- Zoning: LOT 198 SHADOW LAKE011588452
- Fencing: Full
- Utilities: Electricity AvailableNatural Gas AvailableWater AvailableSewer AvailableElectricity on Property
- Water: Public
- Sewer: Public Sewer
- Source: Great Plains Regional MLS
- Ownership: Fee Simple
This listing courtesy of Rachel Langford , Coldwell Banker NHS RE
Monthly Payment
- Principal & Interest $
- Property Taxes $
- Home Insurance $
- VA Funding Fee $

 New - 17 hours ago