14102 S 65th Street, Papillion, NE 68133
- 3 beds |
- 4 baths |
- 3,902 sqft
 Single-Family Home
  Built in 2009
  5.41acre lot
 6 car garage
  $256/sqft
  Listed 17 days ago
Property Description
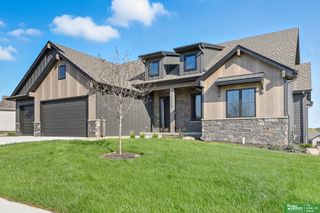
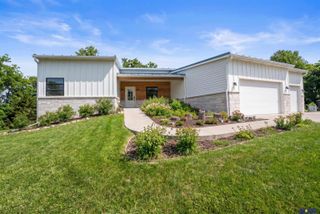
Luxury meets country living on this extraordinary 5.4+ acre Papillion estate! This stunning 1.5-story home offers the perfect blend of elegance, privacy, and endless possibilities. A wraparound porch welcomes you to a property designed for both relaxation and entertaining. Inside, enjoy soaring ceilings, walls of windows, Brazilian hardwood floors, a dramatic fireplace, and a chef's kitchen featuring premium appliances, double ovens, warming oven, and beautiful tin ceiling detail. The finished lower level offers a huge rec room, bar, full bath, and abundant storage. Above the attached garage is a versatile private studio perfect for photography, music, yoga, office, or creative space. The impressive 40x60 outbuilding includes concrete floors, electricity, NEW $80k Solar Panels and wood-burning stove—ideal for hobbies, business use, car enthusiasts, or additional storage. Enjoy a private creek, shooting range, cropland, fruit trees,
- Listing Status:
- Pending
- Date Added:
- July 31, 2026
- Data Last Updated:
- August 10, 2026 at 5:45PM
- Listing Office:
- BHHS Ambassador Real Estate : 402-493-4663
- Listing Agent:
- Shelly Anderson : 402-612-5410
- MLS ID:
- 22621059
- General: High CeilingsCeiling Fan(s)
- Master Bedroom: Window Covering9'+ CeilingCeiling Fan(s)Walk-In Closet(s)Engineered WoodMain Floor
- Master Bath: FullShowerWhirlpoolDouble Sinks
- Kitchen: Window Covering9'+ CeilingEngineered WoodExterior Door
- Appliances: RangeRefrigeratorWasherDishwasherDryerMicrowaveDouble OvenWarming DrawerCooktop
- Living Room: Window CoveringFireplace9'+ CeilingEngineered Wood
- Laundry: Engineered Wood
- Basement: EgressFullFinished
- Flooring: CarpetEngineered Wood
- A/C: Central Air
- Heating: PropaneSolarForced AirHeat PumpOther
- Fireplace: Living RoomGas LogFireplaceFireplaces: 1
- General: Horse PermittedRecreationalOutbuilding
- Other Structures: OutbuildingPorchCovered PatioPatio
- Parking: Parking spaces: 6
- Roofing: Composition
- Windows: Window Covering
- General: MasoniteBrick/OtherOne and One HalfBlock
- Originating MLS: Great Plains Regional MLS
- School District: Springfield Platteview
- County: Sarpy
- Zoning: Lot 15 Robb's Country Estates (1.43 AC)Lot 11 Robb's Country Estates (1.70 AC)Lot 16 Robb's Country Estates (2.28 AC)011097787
- Fencing: Other
- Utilities: Cable AvailableElectricity AvailablePropaneWater AvailableOtherElectricity on Property
- Water: Rural WaterWell
- Sewer: Septic Tank
- Source: Great Plains Regional MLS
- Ownership: Fee Simple
This listing courtesy of Shelly Anderson , BHHS Ambassador Real Estate
Monthly Payment
- Principal & Interest $
- Property Taxes $
- Home Insurance $
- VA Funding Fee $