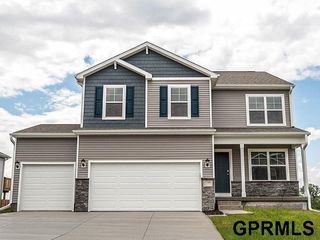
1709 Diane Street, Papillion, NE 68046
- 4 beds |
- 3 baths |
- 3,114 sqft
 Single-Family Home
  Built in 2003
  9,322sqft lot
 3 car garage
  $140/sqft
  Listed 1 month ago
Property Description
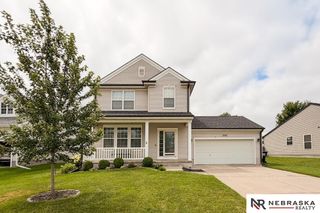
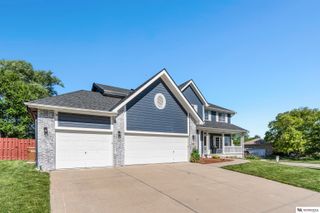
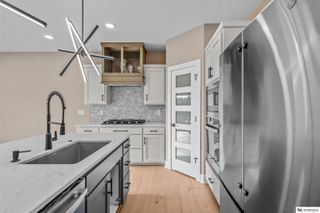
Contract Pending. 1709 Diane Street delivers the space, layout and location that make everyday living easy in Walnut Creek Hills. This 4 bed, 3 bath Papillion home offers a great flow between the kitchen, dining and living areas, with granite countertops, solid workspace and all appliances included. Upstairs, brand new carpet gives the bedroom level a fresh start. The primary suite stands out with a massive bedroom, oversized closet and private bath featuring double sinks, a jetted tub and separate shower. Outside, the large wood patio adds useful space for relaxing, grilling and entertaining. The rare 3 car garage is a major advantage in this neighborhood, giving you storage, parking and flexibility that can be hard to find here. Located near Walnut Creek Recreation Area with a lake and trails, plus close access to shopping, entertainment and Werner Park. A well laid out Papillion home with the right updates, useful space and a location that is easy to appreciate.
- Listing Status:
- Pending
- Data Last Updated:
- August 10, 2026 at 9:45PM
- Listing Office:
- NP Dodge RE Sales Inc 148Dodge : 402-333-5008
- Listing Agent:
- Chris McCain : 402-659-4432
- MLS ID:
- 22619301
- General: Formal Dining Room
- Master Bedroom: Wall/Wall Carpeting9'+ CeilingCeiling Fan(s)Walk-In Closet(s)2nd Floor
- Master Bath: Full
- Kitchen: Luxury Vinyl Plank
- Appliances: HumidifierRangeRefrigeratorWater SoftenerWasherDishwasherDryerDisposalMicrowave
- Dining: Wall/Wall Carpeting
- Living Room: Wall/Wall CarpetingFireplaceCeiling Fan(s)
- Family Room: Wall/Wall Carpeting
- Laundry: Luxury Vinyl Plank
- Basement: Finished
- Flooring: CarpetCeramic TileLuxury VinylPlank
- A/C: Central Air
- Heating: Natural GasForced Air
- Fireplace: Living RoomDirect-Vent Gas FireFireplaceFireplaces: 2
- General: Sprinkler System
- Other Structures: DeckPatio
- Parking: AttachedGarage Door OpenerParking spaces: 3
- Roofing: Composition
- General: MasoniteTwoConcrete Perimeter
- Originating MLS: Great Plains Regional MLS
- School District: Papillion-La Vista
- County: Sarpy
- Zoning: LOT 114 WALNUT CREEK HILLS011576396
- Fencing: WoodPrivacy
- Utilities: Electricity AvailableNatural Gas AvailableWater AvailableSewer AvailableFiber OpticElectricity on Property
- Water: Public
- Sewer: Public Sewer
- Source: Great Plains Regional MLS
- Ownership: Fee Simple
This listing courtesy of Chris McCain , NP Dodge RE Sales Inc 148Dodge
Monthly Payment
- Principal & Interest $
- Property Taxes $
- Home Insurance $
- VA Funding Fee $

 New - 7 hours ago