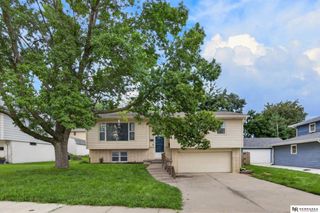
405 Hogan Drive, Papillion, NE 68046
- 4 beds |
- 2 baths |
- 1,788 sqft
 Single-Family Home
 Built in 1963
 8,059sqft lot
 1 car garage
 $168/sqft
 Listed 7 days ago
Property Description
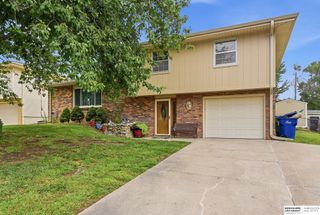
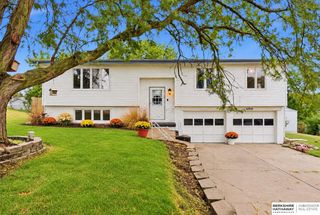
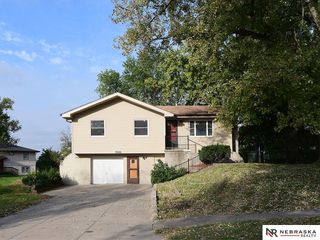
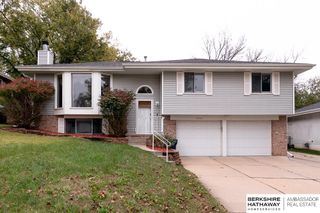
This inviting 4-bedroom, 2-bath ranch offers a great layout with plenty of room to spread out! The main floor features a welcoming living room, updated kitchen with stainless steel appliances and dining area, plus 3 bedrooms with hardwood floors and a full bathroom. The finished walkout basement adds even more living space with a family room, 4th bedroom, 3/4 bathroom, and a spacious laundry/storage room. Outside, enjoy the fully fenced backyard featuring a patio and a shed/greenhouse, perfect for those who love gardening or spending time outdoors. With a functional floor plan, great indoor and outdoor spaces, and room for everyone, this home is ready for its next owners! Seller financing available.
- Listing Status:
- Active
- Data Last Updated:
- November 19, 2026 at 3:46AM
- Listing Office:
- Realty ONE Group Sterling : 402-934-0074
- Listing Agent:
- Wyatt Simon : 402-940-8484
- MLS ID:
- 22632140
- General: Shed(s)
- Style: Ranch
- Other Structures: Shed(s)Patio
- Parking: Parking spaces: 1
- Roofing: Composition
- General: Block
- Originating MLS: Great Plains Regional MLS
- School District: Papillion-La Vista
- County: Sarpy
- Zoning: LOT 104 TARA HEIGHTS010570209
- Fencing: Chain Link
- Utilities: Electricity AvailableNatural Gas AvailableWater AvailableSewer AvailableElectricity on Property
- Water: Public
- Sewer: Public Sewer
- Source: Great Plains Regional MLS
- Ownership: Fee Simple
This listing courtesy of Wyatt Simon , Realty ONE Group Sterling
Monthly Payment
- Principal & Interest $
- Property Taxes $
- Home Insurance $
- VA Funding Fee $

 New - 10 hours ago