6829 Park Crest Drive, Papillion, NE 68133
- 5 beds |
- 4 baths |
- 3,710 sqft
 Single-Family Home
  Built in 2013
  0.25acre lot
 4 car garage
  $159/sqft
  Listed 19 days ago
Property Description
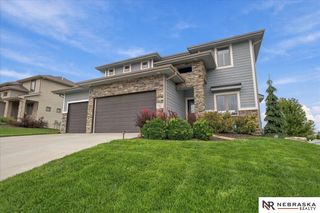
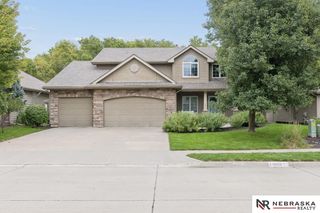
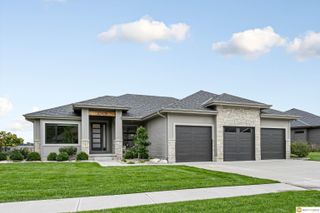
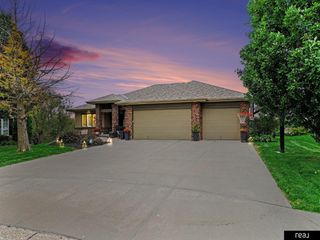
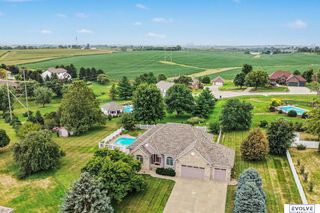
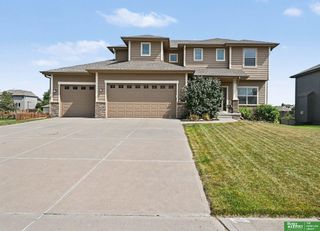
Space, privacy and room to entertain! This impressive 5-bedroom walkout offers a rare 4-car garage plus a bonus area for additional storage and a fully fenced backyard backing to green space. Inside, a soaring two-story entry opens to a spacious floor plan featuring granite countertops, double ovens, a hidden walk-in pantry, drop zone and convenient upper-level laundry. Retreat to the expansive primary suite with its own fireplace, sitting area, tiled walk-in shower and oversized closet. The finished walkout lower level adds even more room to gather, entertain or spread out. Outside, enjoy the privacy of no immediate rear neighbors along with a basketball court, playset and plenty of yard space. Ideally located near schools, parks, shopping and everyday conveniences. This home offers the space and features that are hard to find in one property.
- Listing Status:
- Active
- Data Last Updated:
- October 5, 2026 at 12:45AM
- Listing Office:
- BHHS Ambassador Real Estate : 402-493-4663
- Listing Agent:
- Katie Major : 402-708-2355
- MLS ID:
- 22626666
- General: Sprinkler System
- Other Structures: PorchDeckPatio
- Parking: Parking spaces: 4
- Roofing: Composition
- Windows: LL Daylight WindowsWindow Covering
- General: StoneWood SidingTwoConcrete Perimeter
- Originating MLS: Great Plains Regional MLS
- School District: Papillion-La Vista
- County: Sarpy
- Zoning: Lot 85Settlers Creeka subdivisionas surveyedplattedand recorded in Sarpy CountyNebraska.011588032
- Fencing: WoodFull
- Utilities: Electricity AvailableNatural Gas AvailableWater AvailableSewer AvailableElectricity on Property
- Water: Public
- Sewer: Public Sewer
- Source: Great Plains Regional MLS
- Ownership: Fee Simple
This listing courtesy of Katie Major , BHHS Ambassador Real Estate
Monthly Payment
- Principal & Interest $
- Property Taxes $
- Home Insurance $
- VA Funding Fee $