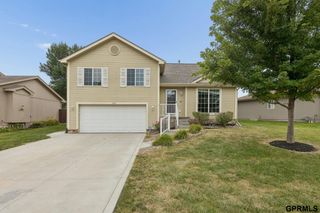
6857 Portage Drive, Papillion, NE 68046
- 3 beds |
- 2 baths |
- 1,347 sqft
 Single-Family Home
  Built in 2026
  10,454sqft lot
 2 car garage
  $285/sqft
  Listed 3 days ago
Property Description
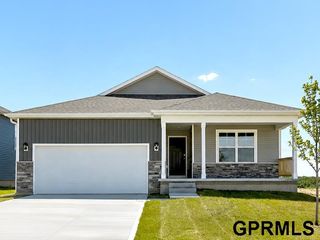
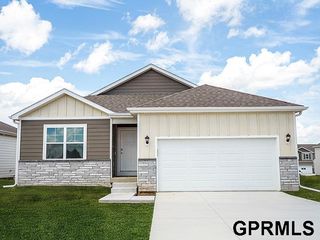
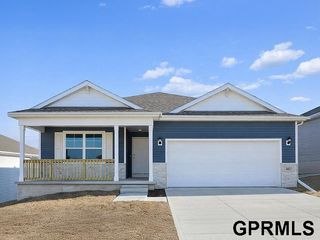
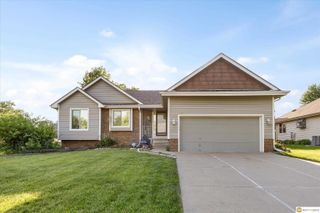
The Windham by Hallmark Homes Gallery series in Papillion's 72 Place. Hallmark's Gallery Series plans include 36" kitchen cabinets with crown molding, 16x10 deck and/or 12x10 patio, LVP in the main floor living room and blinds in every bedroom. Every Hallmark Home includes Quartz Countertops, GE Stainless Steel appliances, Moen plumbing fixtures, Luxury Vinyl Plank flooring, PureColor Carpet, 5-1/2" Base Trim, 2x6 Framed Exterior Walls, Stone on exterior and Sod w/ Sprinkler System! Tons of options to choose from! 1 Year New Home Warranty included. This home has NOT started construction. Photos are from model home in Bennington. There may be some features shown, not reflected in price. Price reflects base price and lot price.
- Listing Status:
- Active
- Data Last Updated:
- July 28, 2026 at 8:45PM
- Listing Office:
- BHHS Ambassador Real Estate : 402-493-4663
- Listing Agent:
- Tammy English : 402-968-9184
- MLS ID:
- 22621268
- General: Sprinkler System
- Style: Ranch
- Other Structures: Patio
- Parking: Parking spaces: 2
- Roofing: Composition
- General: Vinyl SidingConcrete Perimeter
- HOA Amenities: 0.0
- Originating MLS: Great Plains Regional MLS
- School District: Papillion-La Vista
- County: Sarpy
- Zoning: Lot 50 Seventy Two Place011609291
- Fencing: None
- Water: Public
- Sewer: Public Sewer
- Source: Great Plains Regional MLS
- Ownership: Fee Simple
This listing courtesy of Tammy English , BHHS Ambassador Real Estate
Monthly Payment
- Principal & Interest $
- Property Taxes $
- Home Insurance $
- VA Funding Fee $

 New - 3 days ago