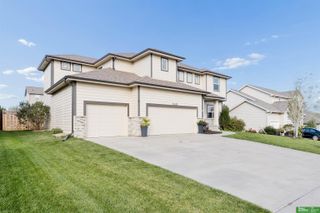
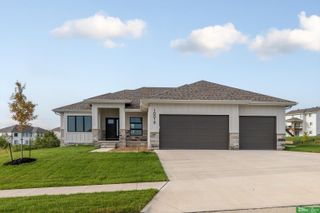
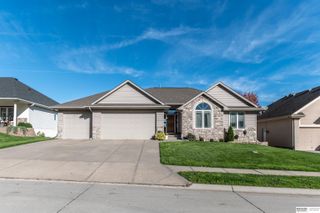
7429 Legacy Street, Papillion, NE 68046
- 5 beds |
- 4 baths |
- 3,487 sqft
 Single-Family Home
 Built in 2011
 0.29acre lot
 3 car garage
 $165/sqft
 Listed 19 days ago
Property Description
Pre-Inspected! Welcome to shadow Lake, one of Papillion's premier neighborhoods! This turnkey, five bedroom four bathroom home is ready for you to enjoy, and just in time for the holidays. As you tour the inside, you will note the updated fireplace, brand new washer/dryer and newer carpet throughout. The spacious eat-in kitchen offers a large walk-in pantry, drop zone area and convenient powder bath. Main floor also offers a flex space that can be used as a dining room, a sitting space or an office. Finished basement is ideal for a space to relax and room to host a guest. Outside enjoy your private backyard oasis with a sport pool, updated patio and landscaping. This home is perfect for relaxing, hosting, gatherings and making memories. This shadow Lake property is located near top rated Papillon schools, scenic trails, and parks and shopping.
- Listing Status:
- Active
- Data Last Updated:
- November 19, 2026 at 3:46AM
- Listing Office:
- BHHS Ambassador Real Estate : 402-333-7000
- Listing Agent:
- Nicole Garden : 402-312-4938
- MLS ID:
- 22631171
- General: Sprinkler System
- Other Structures: PorchPatio
- Pool: In Ground
- Parking: Parking spaces: 3
- Roofing: Composition
- Windows: LL Daylight WindowsWindow Covering
- General: StoneWood SidingTwoConcrete Perimeter
- HOA Amenities: Common Area Maintenance60.0Annually
- Originating MLS: Great Plains Regional MLS
- School District: Papillion-La Vista
- County: Sarpy
- Zoning: Lot 445Shadow Lakea Subdivisionas surveyedplatted and recorded in Sarpy CountyNebraska.011588709
- Fencing: FullVinyl
- Utilities: Electricity AvailableNatural Gas AvailableWater AvailableSewer AvailableElectricity on Property
- Water: Public
- Sewer: Public Sewer
- Source: Great Plains Regional MLS
- Ownership: Fee Simple
This listing courtesy of Nicole Garden , BHHS Ambassador Real Estate
Monthly Payment
- Principal & Interest $
- Property Taxes $
- Home Insurance $
- VA Funding Fee $

 New - 11 hours ago