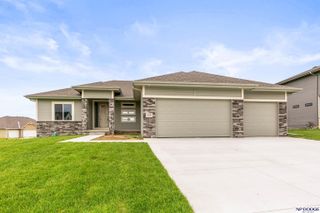
8922 Von Street, Papillion, NE 68046
- 5 beds |
- 3 baths |
- 2,873 sqft
 Single-Family Home
  Built in 2026
  10,629sqft lot
 3 car garage
  $200/sqft
  Listed 1 day ago
Property Description
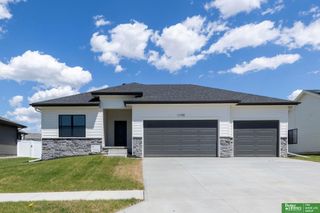
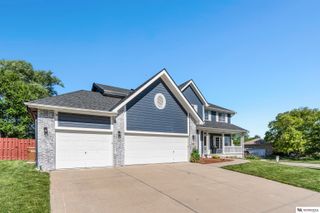
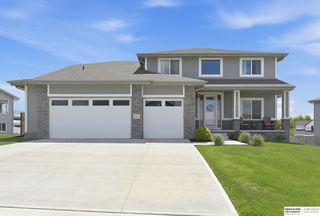
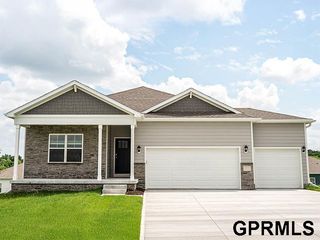
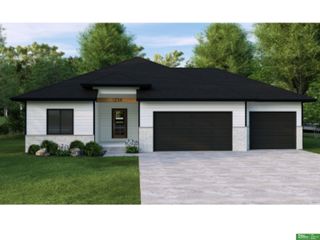
5 BEDROOMS, FINISHED BASEMENT IN PAPILLION, NE! The Ericson by THI Builders gives you the space buyers want with a smart ranch layout and estimated November 2026 completion. The open main floor connects the great room, dining area and kitchen with LVP flooring, large island, walk-in pantry and full appliance package, including refrigerator. The split-bedroom design features 2 secondary bedrooms with Jack-and-Jill bath plus a private primary suite with ensuite, large walk-in closet and direct access to main-floor laundry. The FINISHED lower level adds bedrooms 4 & 5, bath, massive rec room and plenty of storage. Insulated garages, water softener rough-in and drop zone add everyday function. Near Offutt AFB, Shadow Lake Towne Center, shopping, dining, parks and recreation. Photos are of a similar home. Est. completion 11/2026.
- Listing Status:
- Active
- Data Last Updated:
- August 10, 2026 at 5:45PM
- Listing Office:
- Better Homes and Gardens R.E. : 402-932-5989
- Listing Agent:
- Heather Chaney : 402-216-5705
- MLS ID:
- 22622741
- General: Sprinkler System
- Style: Ranch
- Other Structures: Deck
- Parking: Parking spaces: 3
- Roofing: Composition
- General: StoneCement SidingConcrete Perimeter
- HOA Amenities: Common Area Maintenance250.0Annually
- Originating MLS: Great Plains Regional MLS
- School District: Papillion-La Vista
- County: Sarpy
- Zoning: LOT 5 SHADOW CREEK011617848
- Fencing: None
- Water: Public
- Sewer: Public Sewer
- Source: Great Plains Regional MLS
- Ownership: Fee Simple
This listing courtesy of Heather Chaney , Better Homes and Gardens R.E.
Monthly Payment
- Principal & Interest $
- Property Taxes $
- Home Insurance $
- VA Funding Fee $

 New - 2 days ago