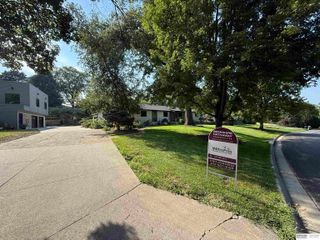
909 Bailey Drive, Papillion, NE 68046
- 5 beds |
- 6 baths |
- 5,898 sqft
 Single-Family Home
 Built in 1994
 0.57acre lot
 3 car garage
 $152/sqft
 Listed 1 month ago
Property Description
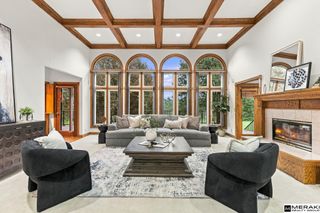
Exceptional Papillion Home on a .57-acre double lot featuring 5 bedrooms and 6 baths, 4 full and 2 half. The chef's kitchen boasts double ovens, gas burners, built-in grill, premium cabinetry and expansive prep space. Specialty wood floors, handcrafted details, radiant heated floors, four fireplaces and 2 home offices add comfort and character throughout. The spacious primary suite features an adjoining office/nursery, luxurious bath and walk-in closets. Secondary bedrooms include an en suite bath and Jack & Jill bath. The finished lower level offers a full second kitchen, private bedroom suite and incredible entertaining space. Enjoy mature trees, an in-ground sport pool, pool deck and sweeping golf course views. Additional features include walk up attic storage, double washer/dryer hookups, Generac whole-home generator and Tesla charger. Over 5,800 sf. living space!
- Listing Status:
- Active
- Date Added:
- September 27, 2026
- Data Last Updated:
- November 19, 2026 at 7:45AM
- Listing Office:
- BHHS Ambassador Real Estate : 402-493-4663
- Listing Agent:
- Doug Donaldson : 402-681-2868
- MLS ID:
- 22627835
- General: Sprinkler SystemGazebo
- Style: Traditional
- Other Structures: GazeboPorchDeckPatio
- Pool: In Ground
- Parking: Parking spaces: 3
- Roofing: Composition
- General: TwoOther
- Originating MLS: Great Plains Regional MLS
- School District: Papillion-La Vista
- County: Sarpy
- Zoning: Lots 73 & 74 Western Hills011213043
- Fencing: Iron
- Utilities: Cable AvailableElectricity AvailableNatural Gas AvailableWater AvailableSewer AvailableStorm SewerPhone AvailableElectricity on Property
- Water: Public
- Sewer: Public Sewer
- Source: Great Plains Regional MLS
- Ownership: Fee Simple
This listing courtesy of Doug Donaldson , BHHS Ambassador Real Estate
Monthly Payment
- Principal & Interest $
- Property Taxes $
- Home Insurance $
- VA Funding Fee $