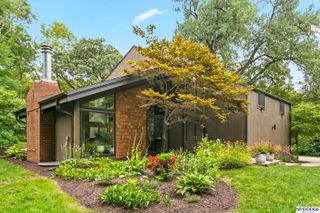
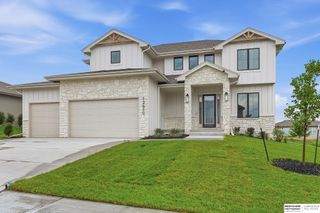
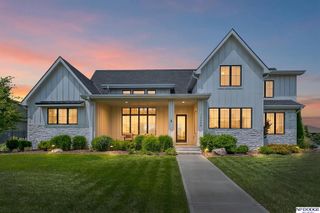
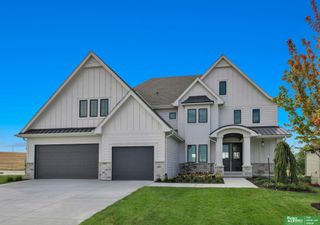


9859 S 98 Circle, Papillion, NE 68048
- 5 beds |
- 5 baths |
- 4,066 sqft
 Single-Family Home
  Built in 2024
  0.28acre lot
 4 car garage
  $243/sqft
  Listed 19 days ago
Property Description
Luxury Ranch home designed to Impress! Welcoming entry w/dble doors leads to Great rm w/Gorgeous WALL of WINDOWS from ceiling to basmt w/open stairs, Accent Wood Beams & tiled fp. Stylish Kit: spacious dining area, huge center island, quart counter & bksp, grey stained cabinets, WI pantry w/coffee bar, SS appl w/gas range & b/i Ref/Freezer. Beautiful Mst w/wd flrs, tiered ceiling w/accent beams, lg WI closet w/island. Elegant enSuite w/dual sinks, soaking tub, full glass WI shower. Main Flr: white oak wd fls, 10' ceilings, drop zone w/BI's, laundry rm w/tiled flrs, cabinets & sink, guest bath, 2nd bdrm w/private 3/4 ba, WI closet. Sprawling LL w/TONS of Windows & Walkout. Open family rm w/kitchenette, sink, 2 beverage fridges & b/i granite table. 3 sizable bdrms w/WI closets, full bath & 3/4 bath. Prof Landscaped yard w/expansive brick pavered & limestone patio, wrought iron fence, covered composite deck. Backs Walking Trails-No Bkyd Neighbors. Make this your DREAM HOME!
- Listing Status:
- Pending
- Data Last Updated:
- August 10, 2026 at 5:45PM
- Listing Office:
- NP Dodge RE Sales Inc 148Dodge : 402-333-5008
- Listing Agent:
- Lisa McGuire Kelly : 402-301-3204
- MLS ID:
- 22620835
- General: Wet BarHigh CeilingsWhirlpool2nd KitchenCeiling Fan(s)Drain TileJack and Jill BathPantryZero Step Entry
- Master Bedroom: Wood FloorWindow Covering9'+ CeilingCeiling Fan(s)Walk-In Closet(s)Main Floor
- Master Bath: FullShowerWhirlpoolDouble Sinks
- Kitchen: Wood Floor9'+ CeilingPantry
- Appliances: RangeRefrigeratorFreezerDishwasherDisposalMicrowave
- Living Room: Wood Floor9'+ CeilingCeiling Fan(s)
- Family Room: Wall/Wall Carpeting9'+ CeilingWet BarSliding Glass DoorLuxury Vinyl Plank
- Laundry: Porcelain Tile
- Basement: Walk-Out AccessFinished
- Flooring: CarpetWoodPorcelain TileLuxury VinylPlank
- A/C: Central Air
- Heating: Natural GasForced Air
- Fireplace: Direct-Vent Gas FireFireplaceFireplaces: 1
- General: Sprinkler SystemLightingDrain TileRecreationalZero Step Entry
- Style: RanchContemporary
- Other Structures: Covered DeckCovered PatioPatio
- Parking: Parking spaces: 4
- Roofing: Composition
- Windows: LL Daylight WindowsWindow Covering
- General: Brick/OtherCement SidingConcrete Perimeter
- HOA Amenities: 626.0Annually
- Originating MLS: Great Plains Regional MLS
- School District: Papillion-La Vista
- County: Sarpy
- Zoning: Lot 47. Lincoln Way011604439
- Fencing: Chain LinkIron
- Utilities: Electricity AvailableNatural Gas AvailableWater AvailableSewer AvailableElectricity on Property
- Water: Public
- Sewer: Public Sewer
- Source: Great Plains Regional MLS
- Ownership: Fee Simple
This listing courtesy of Lisa McGuire Kelly , NP Dodge RE Sales Inc 148Dodge
Monthly Payment
- Principal & Interest $
- Property Taxes $
- Home Insurance $
- VA Funding Fee $