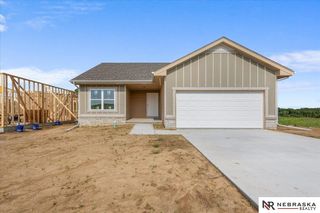
1533 TRUMBALL Terrace, Plattsmouth, NE 68048
- 3 beds |
- 3 baths |
- 2,137 sqft
 Single-Family Home
  Built in 1997
  0.25acre lot
 2 car garage
  $182/sqft
  Listed 10 days ago
Property Description
Custom splitt entry over looking BEAVER LAKE! DELUXE wood floors throughout main level. Enjoy formal dine +NEWER eat-in kitchen, Granite Counters, cabinetry & Under cabinet lighting, SS appliances, pantry, BIG breakfast bar opens to rear deck flagstone walkway + perennial flowers galore. Great room w/ stone fireplace, can lighting.Natural light. 3 generous BEDROOMS. Primary suite 3/4 bath, walk-in cedar closet. Finished lower level boasts a huge family room, +half bath, walk-out to a rear patio, & flower garden.. The covered front porch offers tranquil views of Beaver Lake, perfect for morning coffee Updates include carpet. Kitchen is all newer too. Roof in 2017. Ceramic tile entry adds a touch of elegance. Oversized 2+ car garage. Lake amenities= pool, clubhouse, beach, boating, fishing, skiing .Like vacation year round! 10 mins S of the Metro. Don’t miss this exceptional opportunity to ENJOY the GREAT LIFE!! Close to golfing & Restaurants. LIVE THE LAKE LIFE EVERY DAY!!
- Listing Status:
- Active
- Data Last Updated:
- August 10, 2026 at 11:47PM
- Listing Office:
- BHHS Ambassador Real Estate : 402-292-2200
- Listing Agent:
- Patricia Scarlett : 402-679-8595
- MLS ID:
- 22621851
- Other Structures: DeckPatio
- Parking: Parking spaces: 2
- Roofing: Composition
- Windows: Window CoveringLL Daylight Windows
- General: Wood SidingBrick/OtherSplit EntryBlock
- HOA Amenities: SecurityPool AccessClub HouseLakeCommon Area MaintenancePlaygroundPool Maintenance333.0Quarterly
- Originating MLS: Great Plains Regional MLS
- School District: Conestoga/Murray
- County: Cass
- Zoning: BEAVER LAKE LOT 1580 B 18-11-14130382651
- Fencing: Chain LinkPartial
- Utilities: Electricity AvailablePropaneWater AvailableSewer AvailableElectricity on Property
- Water: Private
- Sewer: Private Sewer
- Source: Great Plains Regional MLS
- Ownership: Fee Simple
This listing courtesy of Patricia Scarlett , BHHS Ambassador Real Estate
Monthly Payment
- Principal & Interest $
- Property Taxes $
- Home Insurance $
- VA Funding Fee $