9307 Clubhouse Circle, Plattsmouth, NE 68048
- 3 beds |
- 3 baths |
- 3,220 sqft
 Single-Family Home
  Built in 2000
  0.29acre lot
 2 car garage
  $124/sqft
  Listed 12 hours ago
Property Description
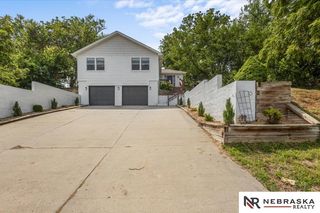
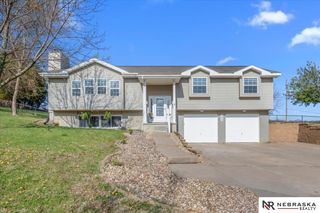
Stunning Raised Ranch Home in Beaver Lake – 3 Bed, 3 Bath Welcome to your dream lakefront retreat! Nestled in a peaceful cove on Beaver Lake, this beautifully maintained raised ranch-style home offers the perfect blend of comfort, convenience, & breathtaking natural beauty. Boasting spacious bedrooms and 2 full bathrooms, New HVAC system installed in 2025, New LVP in upper floor in 2024. New carpet in upstairs bedrooms. All new windows installed in 2022. New siding in 2022 with half inch insulation board. New in 2022, Mother-in-law suite in the lower level with separate entrance, two non conforming bedrooms, one bath, kitchen & laundry room. Oversized two car garage. Enjoy relaxing on your front deck, overlooking the cove. Fully fenced in backyard, storage shed & no backyard neighbors. Few steps away from the clubhouse w/swimming pool. Whether it's boating, fishing, or simply enjoying the peaceful setting, this cove-side location offers it all.
- Listing Status:
- Active
- Date Added:
- August 10, 2026
- Data Last Updated:
- August 10, 2026 at 11:47PM
- Listing Office:
- Better Homes and Gardens R.E. : 402-932-5989
- Listing Agent:
- Kelli Mickeliunas : 402-709-5126
- MLS ID:
- 22622770
- General: Lake UseShed(s)
- Style: Raised Ranch
- Other Structures: Shed(s)Deck
- Parking: Parking spaces: 2
- Roofing: Composition
- Windows: Window CoveringLL Daylight Windows
- General: None
- HOA Amenities: Pool AccessClub HouseLake277.5Quarterly
- Originating MLS: Great Plains Regional MLS
- School District: Conestoga/Murray
- County: Cass
- Zoning: BEAVER LAKE LOT 1683B 18-11-14130083704
- Fencing: Chain LinkFull
- Utilities: Cable AvailableElectricity AvailableNatural Gas AvailableWater AvailableSewer AvailableElectricity on Property
- Water: Public
- Sewer: Public Sewer
- Source: Great Plains Regional MLS
- Ownership: Fee Simple
This listing courtesy of Kelli Mickeliunas , Better Homes and Gardens R.E.
Monthly Payment
- Principal & Interest $
- Property Taxes $
- Home Insurance $
- VA Funding Fee $